
66 Preston Street #2, Hillsborough, NH 03244
Local realty services provided by:CENTURY 21 Lifestyles
Upcoming open houses
- Sun, Sep 1302:30 pm - 04:00 pm
Listed by: anderson mills & associatesPhone: 603-420-2883
Office: coldwell banker realty bedford nh603-471-0777
MLS#:5108775
Source:PrimeMLS
Price summary
- Price:$225,000
- Price per sq. ft.:$140.63
- Monthly HOA dues:$265
About this home
Welcome to Garden Gate! This nicely updated condo offers comfortable, low-maintenance living with a practical open-concept layout. The first floor features a spacious living area that opens to the eat-in kitchen, with a slider leading to a private patio for outdoor seating or entertaining. A convenient half bath and washer/dryer hookups are also located on the main level. Upstairs are two bedrooms with generous closet space and a full bath. The finished basement offers additional flexible space along with extra storage. Two assigned parking spaces are located directly in front of the unit. Condo fees are an affordable $265 per month. Conveniently located near Route 9, with approximately 25-minute access to both Concord and Keene. A public park and walking trail are just across the street. Pets are permitted for owner-occupied units, including dogs up to 50 lbs. A great opportunity for those looking for an affordable alternative to renting.
Contact an agent
Home facts
- Year built:1986
- Listing ID #:5108775
- Added:3 day(s) ago
- Updated:September 12, 2026 at 11:16 AM
Rooms and interior
- Bedrooms:2
- Total bathrooms:2
- Full bathrooms:1
- Rooms Total:4
- Basement Description:Interior, Interior Access
- Living area:1,320 sq. ft.
Heating and cooling
- Heating:Forced Air, Oil
Structure and exterior
- Roof:Asphalt Shingle
- Year built:1986
- Building area:1,320 sq. ft.
- Levels:2 Story
Schools
- High school:Hillsboro-Deering High School
- Middle school:Hillsboro-Deering Middle
- Elementary school:Hillsboro-Deering Elementary
Utilities
- Sewer:Public Available
Finances and disclosures
- Price:$225,000
- Price per sq. ft.:$140.63
- Tax amount:$4,433 (2025)
Features and amenities
- Amenities:Circuit Breaker(s)
Parking
- Parking description:Paved Driveway
 Copyright 2026 Prime MLS, Inc. All rights reserved. This information is deemed reliable, but not guaranteed. The data relating to real estate displayed on this Site comes in part from the IDX Program of Prime MLS. The information being provided is for consumers’ personal, noncommercial use and may not be used for any purpose other than to identify prospective properties consumers may be interested in purchasing. Data last updated September 12, 2026 NH_NNEREN Member Broker: Kara Carrier
New listings near 66 Preston Street #2
- Coming Soon
 $450,000Coming Soon3 beds 3 baths2,566 sq. ft.
39 Valhalla Farm Road, Hillsborough, NH 03244
MLS# 5108763Listed by: THE MULLEN REALTY GROUP, LLC - New
 $39,900Active2.85 Acres
000 Bog Road, Hillsborough, NH 03244
MLS# 5109268Listed by: HAGSTROM RE - New
 $375,000Active37.1 Acres
11C-291 Second NH Turnpike, Hillsborough, NH 03244
MLS# 5108713Listed by: HAGSTROM RE - New
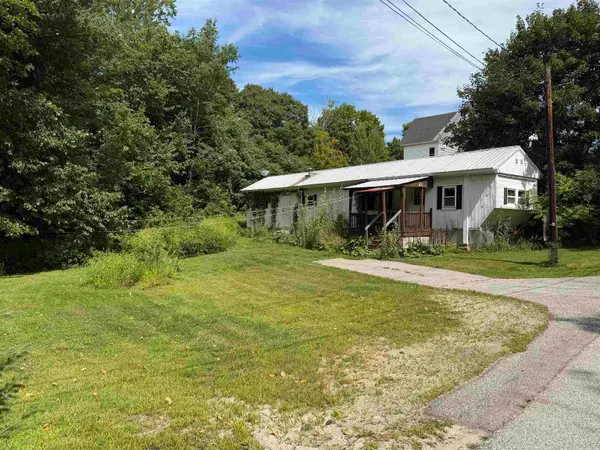 $100,000Active2 beds 1 baths850 sq. ft.
45 Myrtle Street, Hillsborough, NH 03244
MLS# 5108042Listed by: KELLER WILLIAMS REALTY-METROPOLITAN - New
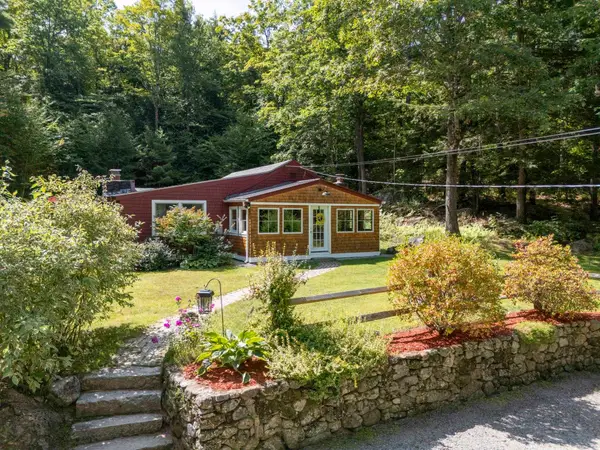 $469,900Active3 beds 1 baths1,254 sq. ft.
756 Bog Road, Hillsborough, NH 03244
MLS# 5107974Listed by: STONE HAVEN REAL ESTATE  $639,900Active3 beds 3 baths1,940 sq. ft.
170 Stowe Mountain Road, Hillsborough, NH 03244
MLS# 5076504Listed by: EXP REALTY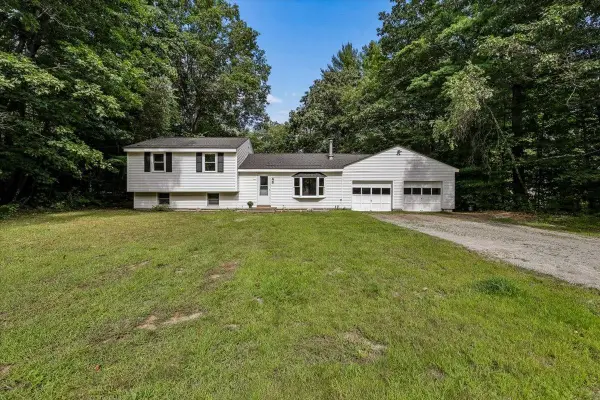 $350,000Active3 beds 1 baths1,628 sq. ft.
62 Pine Ridge Road, Hillsborough, NH 03244
MLS# 5107215Listed by: KELLER WILLIAMS REALTY METRO-CONCORD- Open Sat, 2 to 4pm
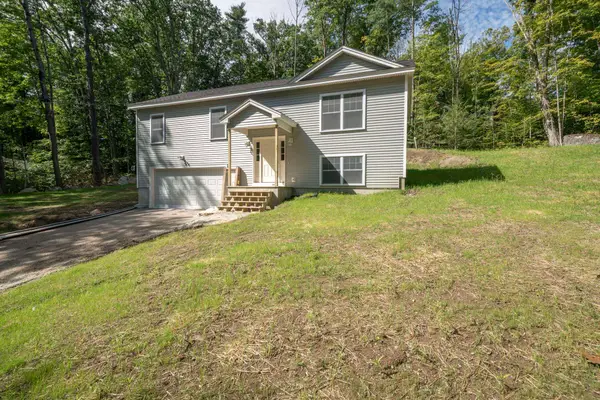 $499,900Active3 beds 2 baths1,725 sq. ft.
5 Alpine Way, Hillsborough, NH 03244
MLS# 5107076Listed by: BHHS VERANI LONDONDERRY  $389,900Active4 beds -- baths2,264 sq. ft.
33 School Street, Hillsborough, NH 03244
MLS# 5106599Listed by: SPOTLIGHT REALTY


Protect your home and budget from life's surprises with an Assurant Home Warranty, backed by a partner that supports you through every step of homeownership. Explore Plans.
©2026 Century 21 Real Estate LLC. All rights reserved. CENTURY 21®, the CENTURY 21 Logo and C21® are service marks owned by Century 21 Real Estate LLC. Century 21 Real Estate LLC fully supports the principles of the Fair Housing Act and the Equal Opportunity Act. Each office is independently owned and operated. Listing information is deemed reliable but not guaranteed accurate.