71 Preston Street, Hillsborough, NH 03244
Local realty services provided by:CENTURY 21 North East
71 Preston Street,Hillsborough, NH 03244
$689,900
- 6 Beds
- 3 Baths
- 4,603 sq. ft.
- Single family
- Active
Listed by: april dunn
Office: april dunn & associates llc.603-565-5921
MLS#:5116634
Source:PrimeMLS
Price summary
- Price:$689,900
- Price per sq. ft.:$126.12
About this home
Two homes in One! Multigenerational Living at it's best! Rare opportunity- This New Englander char with modern day luxury! Whether you are looking for multi generational living, in-law apartment or rental opportunity to supplement your mortgage, this is perfect! 1958 Charming New Englander with garage, laundry and central ac, plus an impressive 2006 Contemporary 3 Bdrm 2 ba secondary living space with its open lay out, soaring cathedral ceilings, beautiful hardwood / bamboo floors, custom built in's, crown molding, solid wood doors and incredibly hand crafted finishes. The luxurious bathroom is a retreat of it's own with a custom tiled shower and jetted soaking tub. All radiant heat including in the oversized two car garage! And if you like to tinker - great separate workshop area and shed. Short walk to town, the river walk and baseball fields. Move right in!
Contact an agent
Home facts
- Year built:2006
- Listing ID #:5116634
- Added:1 day(s) ago
- Updated:November 04, 2026 at 03:55 AM
Rooms and interior
- Bedrooms:6
- Total bathrooms:3
- Full bathrooms:3
- Rooms Total:11
- Flooring:Bamboo, Carpet, Hardwood, Tile
- Kitchen Description:Dishwasher, Microwave, Refrigerator
- Basement Description:Full, Interior, Partially Finished
- Living area:4,603 sq. ft.
Heating and cooling
- Cooling:Mini Split
- Heating:Baseboard, Radiant
Structure and exterior
- Roof:Asphalt Shingle, Metal
- Year built:2006
- Building area:4,603 sq. ft.
- Lot area:0.6 Acres
- Levels:2 Story
Schools
- High school:Hillsboro-Deering High School
- Middle school:Hillsboro-Deering Middle
- Elementary school:Hillsboro-Deering Elementary
Utilities
- Sewer:Public Available
Finances and disclosures
- Price:$689,900
- Price per sq. ft.:$126.12
- Tax amount:$13,429 (2025)
Features and amenities
- Appliances:Refrigerator
- Amenities:Circuit Breaker(s)
Parking
- Parking description:Paved Driveway
- Garage spaces:3
 Copyright 2026 Prime MLS, Inc. All rights reserved. This information is deemed reliable, but not guaranteed. The data relating to real estate displayed on this Site comes in part from the IDX Program of Prime MLS. The information being provided is for consumers’ personal, noncommercial use and may not be used for any purpose other than to identify prospective properties consumers may be interested in purchasing. Data last updated November 4, 2026 NH_NNEREN Member Broker: Stacie Callan
New listings near 71 Preston Street
- New
 $199,900Active2 beds 1 baths696 sq. ft.
2 Ravenhead Lane, Hillsborough, NH 03244
MLS# 5116191Listed by: SPOTLIGHT REALTY - New
 $210,000Active2 beds 2 baths1,008 sq. ft.
41 Butler Street, Hillsborough, NH 03244
MLS# 5116019Listed by: ANCHORAGE REAL ESTATE GROUP - New
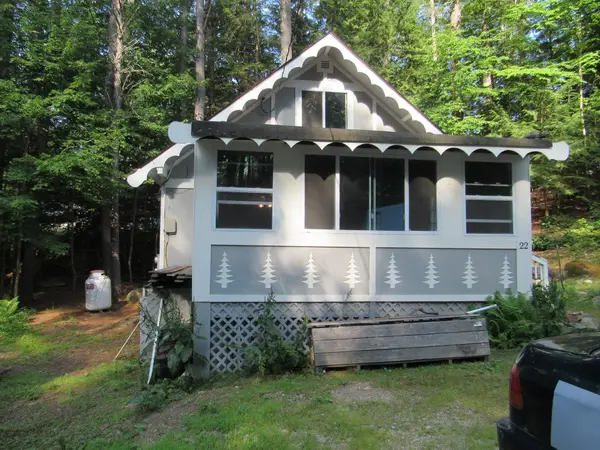 $295,000Active2 beds 2 baths1,230 sq. ft.
22 Bobolink Lane, Hillsborough, NH 03244
MLS# 5115749Listed by: REMAX INNOVATIVE PROPERTIES - New
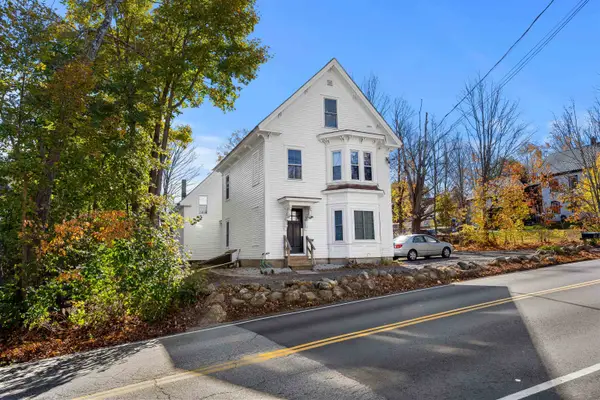 $525,000Active-- beds 4 baths3,528 sq. ft.
27 Henniker Street, Hillsborough, NH 03244
MLS# 5115781Listed by: COLDWELL BANKER REALTY BEDFORD NH 
 $70,000Active1.72 Acres
Map 09 Lot 30 Gould Pond Road, Hillsborough, NH 03244
MLS# 5115028Listed by: CENTURY 21 LIFESTYLES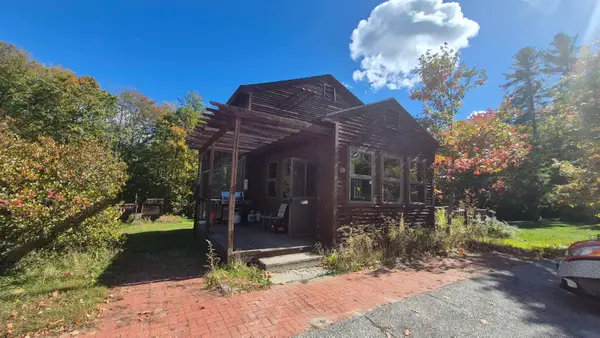 $350,000Active3 beds 2 baths3,892 sq. ft.
89 Stowe Mountain Road, Hillsborough, NH 03244
MLS# 5115371Listed by: FIVE NORTH REALTY GROUP, INC. $335,000Active3 beds 1 baths1,329 sq. ft.
7 Holman Street, Hillsborough, NH 03244
MLS# 5115240Listed by: LAER REALTY PARTNERS/GOFFSTOWN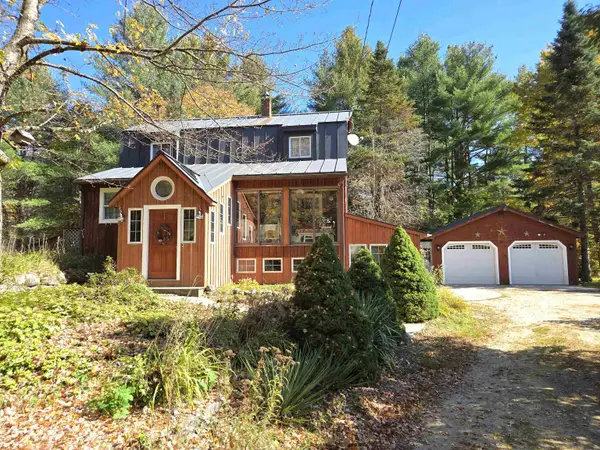 $425,000Active4 beds 2 baths2,112 sq. ft.
643 Cooledge Road, Hillsborough, NH 03244
MLS# 5114012Listed by: KW COASTAL AND LAKES & MOUNTAINS REALTY $184,900Active2 beds 2 baths1,080 sq. ft.
66 Preston Street #40, Hillsborough, NH 03244
MLS# 5113837Listed by: COLDWELL BANKER REALTY GILFORD NH


Protect your home and budget from life's surprises with an Assurant Home Warranty, backed by a partner that supports you through every step of homeownership. Explore Plans.
©2026 Century 21 Real Estate LLC. All rights reserved. CENTURY 21®, the CENTURY 21 Logo and C21® are service marks owned by Century 21 Real Estate LLC. Century 21 Real Estate LLC fully supports the principles of the Fair Housing Act and the Equal Opportunity Act. Each office is independently owned and operated. Listing information is deemed reliable but not guaranteed accurate.