
810 West Main Street, Hillsborough, NH 03244
Local realty services provided by:CENTURY 21 McLennan & Company
810 West Main Street,Hillsborough, NH 03244
$1,900,000
- 4 Beds
- 3 Baths
- 3,034 sq. ft.
- Single family
- Active
Listed by: peg walsh
Office: four seasons sotheby's international realty603-924-3321
MLS#:5103498
Source:PrimeMLS
Price summary
- Price:$1,900,000
- Price per sq. ft.:$461.84
About this home
Beautifully sited along 312 feet of shoreline on Franklin Pierce Lake, this renovated c.1800 New England Cape on 2.6 acres is positioned to capture expansive water views, changing light, and the natural beauty of its mature landscape. Thoughtfully expanded and updated, the 4-bedroom, 2.5-bath home preserves its historic character while offering the functionality expected for year-round living. Wide pine floors, abundant natural light, and decorative fireplaces create warm, inviting interiors. The gracious living and dining rooms are complemented by a lakeview deck, while the chef's kitchen features stone countertops, custom cabinetry, a dedicated pantry and baking station, generous workspace, and a built-in breakfast banquette overlooking the grounds. Framed by magnificent mature sugar maples, the property enjoys broad views across open water. From sunrise to moonrise, changing light reflects across the lake, creating exceptional views. A private dock and direct access to swimming, boating, kayaking, paddleboarding, and fishing, loons calling and eagle sightings, all in this remarkable natural setting. A 30' x 30' attached garage and a boathouse provide space for vehicles and recreational equipment. A separate one-car garage and hobby shed offer additional flexibility for gardening, woodworking, or a private studio. Expansive lawns, established gardens, central air conditioning, and a whole-house generator complete the property. Designed for every season, the home offers effortless summer enjoyment and winter recreation, including skating, snowshoeing, and cross-country skiing on and around the lake. (An adjacent 1.1-acre parcel with an additional 147 feet of shoreline is available as a separate purchase. See MLS#5103501, 000 W. Main Street, $499,000. Together, at $2,399,000, these properties create a remarkable lakeside estate with enhanced privacy, or a multigenerational retreat in the Monadnock Region of southwestern New Hampshire.)...
Contact an agent
Home facts
- Year built:1800
- Listing ID #:5103498
- Added:1 day(s) ago
- Updated:August 06, 2026 at 12:45 AM
Rooms and interior
- Bedrooms:4
- Total bathrooms:3
- Full bathrooms:2
- Rooms Total:10
- Flooring:Tile, Wood
- Kitchen Description:Dishwasher, Refrigerator
- Basement Description:Interior, Unfinished
- Living area:3,034 sq. ft.
Heating and cooling
- Cooling:Central AC
- Heating:Forced Air, Oil, Passive Solar
Structure and exterior
- Roof:Asphalt Shingle
- Year built:1800
- Building area:3,034 sq. ft.
- Lot area:2.6 Acres
- Levels:2 Story
Schools
- High school:Hillsboro-Deering High School
- Middle school:Hillsboro-Deering Middle
- Elementary school:Hillsboro-Deering Elementary
Utilities
- Sewer:Private
Finances and disclosures
- Price:$1,900,000
- Price per sq. ft.:$461.84
- Tax amount:$17,404 (2025)
Features and amenities
- Appliances:Refrigerator, Washer
- Laundry features:Dryer, Washer
Parking
- Parking description:Circular Driveway
- Garage spaces:3
 Copyright 2026 Prime MLS, Inc. All rights reserved. This information is deemed reliable, but not guaranteed. The data relating to real estate displayed on this Site comes in part from the IDX Program of Prime MLS. The information being provided is for consumers’ personal, noncommercial use and may not be used for any purpose other than to identify prospective properties consumers may be interested in purchasing. Data last updated August 6, 2026 NH_NNEREN Member Broker: Janet McLennan
New listings near 810 West Main Street
- New
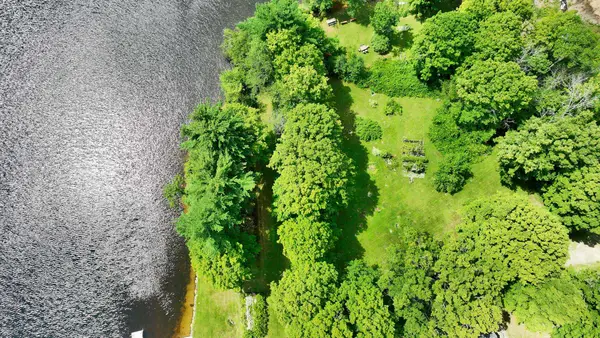 $499,000Active1.1 Acres
000 West Main Street, Hillsborough, NH 03244
MLS# 5103501Listed by: FOUR SEASONS SOTHEBY'S INTERNATIONAL REALTY - Coming Soon
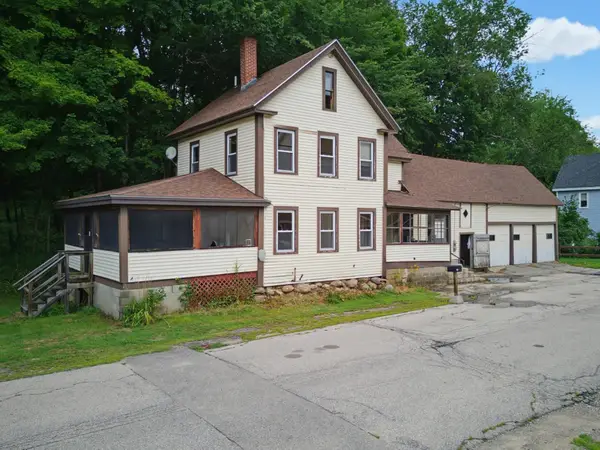 $285,000Coming Soon3 beds 1 baths
28 River Street, Hillsborough, NH 03280
MLS# 5103356Listed by: BHHS VERANI CONCORD - New
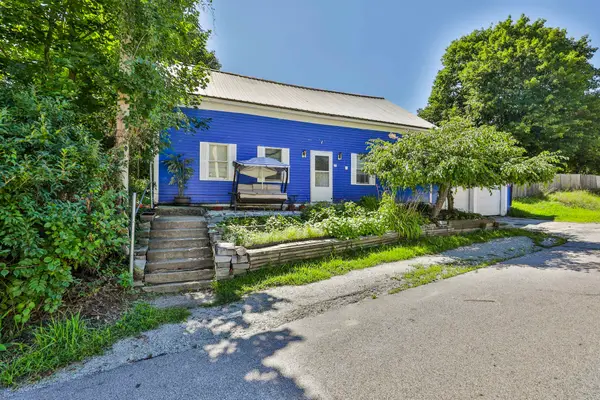 $359,000Active5 beds 3 baths2,033 sq. ft.
24 Butler Street, Hillsborough, NH 03244
MLS# 5103358Listed by: MONUMENT REALTY - New
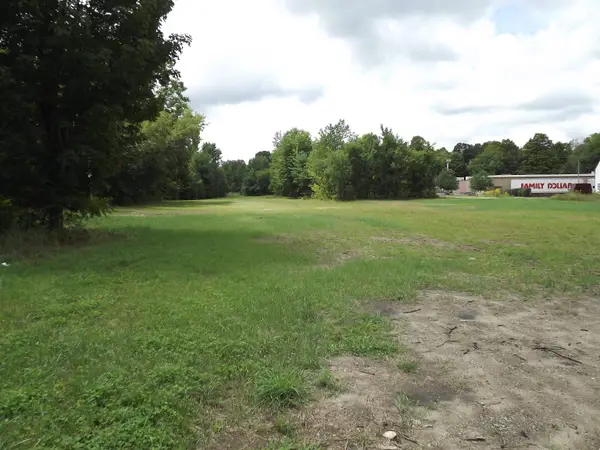 $250,000Active3.2 Acres
00 Depot Street, Hillsborough, NH 03244
MLS# 5103026Listed by: WHITE WATER REALTY GROUP/FRANKLIN - Open Sat, 12 to 1:30pmNew
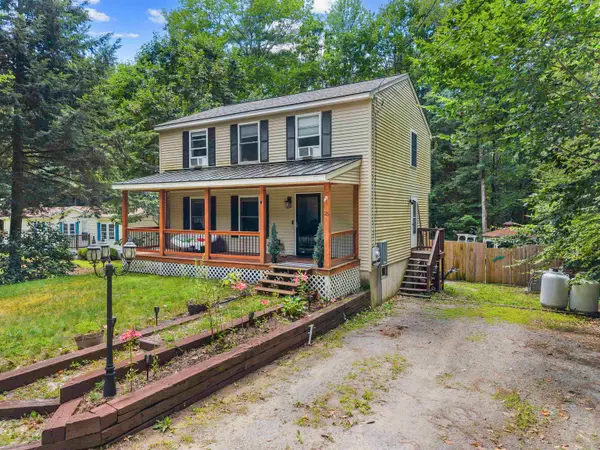 $474,900Active3 beds 2 baths2,190 sq. ft.
25 Raccoon Alley, Hillsborough, NH 03244
MLS# 5102945Listed by: COLDWELL BANKER - PEGGY CARTER TEAM - New
 $799,000Active3 beds 1 baths960 sq. ft.
7 Buswell Road, Hillsborough, NH 03244
MLS# 5102447Listed by: EXP REALTY - New
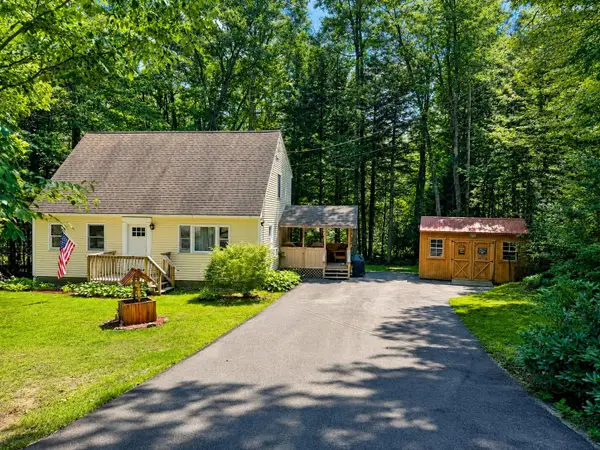 $419,900Active4 beds 2 baths1,724 sq. ft.
74 Myrtle Street, Hillsborough, NH 03244
MLS# 5102039Listed by: BHHS VERANI LONDONDERRY - New
 $585,000Active3 beds 3 baths3,040 sq. ft.
11 Gibson Road, Hillsborough, NH 03244
MLS# 5102165Listed by: BHG MASIELLO CONCORD - Open Sun, 10am to 12pmNew
 $341,000Active2 beds 1 baths802 sq. ft.
192 County Road, Hillsborough, NH 03244
MLS# 5102033Listed by: MANNING WILLIAMS AGENCY


Protect your home and budget from life's surprises with an Assurant Home Warranty, backed by a partner that supports you through every step of homeownership. Explore Plans.
©2026 Century 21 Real Estate LLC. All rights reserved. CENTURY 21®, the CENTURY 21 Logo and C21® are service marks owned by Century 21 Real Estate LLC. Century 21 Real Estate LLC fully supports the principles of the Fair Housing Act and the Equal Opportunity Act. Each office is independently owned and operated. Listing information is deemed reliable but not guaranteed accurate.