
11 Robbins Street, Hinsdale, NH 03451
Local realty services provided by:CENTURY 21 Barbara Patterson
11 Robbins Street,Hinsdale, NH 03451
$83,000
- 3 Beds
- 2 Baths
- 924 sq. ft.
- Mobile / Manufactured
- Active
Listed by: jonathan griffus, robin smith
Office: bhg masiello keene603-352-5433
MLS#:5115165
Source:PrimeMLS
Price summary
- Price:$83,000
- Price per sq. ft.:$89.83
- Monthly HOA dues:$640
About this home
Welcome to 11 Robbins Street in Hinsdale! Located in Thicket Hill, this well-maintained 3-bedroom, 1.5-bath home offers a comfortable place to settle in and make your own. The updated kitchen adds a fresh touch, while the inviting layout provides room to relax, recharge, and enjoy everyday life. Conveniently located near local schools and just a short distance from both the Massachusetts and Vermont borders, this home puts you close to the surrounding communities and everything the area has to offer. Whether you're looking to put down roots or find a place that fits your next chapter, 11 Robbins Street is one worth checking out!
Contact an agent
Home facts
- Year built:1999
- Listing ID #:5115165
- Added:6 day(s) ago
- Updated:October 28, 2026 at 11:11 AM
Rooms and interior
- Bedrooms:3
- Total bathrooms:2
- Full bathrooms:1
- Rooms Total:7
- Kitchen Description:Dishwasher, Microwave, Refrigerator
- Living area:924 sq. ft.
Heating and cooling
- Heating:Forced Air, Oil
Structure and exterior
- Roof:Metal
- Year built:1999
- Building area:924 sq. ft.
- Levels:1 Story
Schools
- High school:Hinsdale Sr. High School
- Middle school:Hinsdale Junior HS
- Elementary school:Hinsdale Elementary
Utilities
- Sewer:Septic, Septic Shared
Finances and disclosures
- Price:$83,000
- Price per sq. ft.:$89.83
- Tax amount:$1,010 (2026)
Features and amenities
- Appliances:Refrigerator, Washer
- Laundry features:Dryer, Washer
- Amenities:Circuit Breaker(s)
Parking
- Parking description:Paved Driveway
 Copyright 2026 Prime MLS, Inc. All rights reserved. This information is deemed reliable, but not guaranteed. The data relating to real estate displayed on this Site comes in part from the IDX Program of Prime MLS. The information being provided is for consumers’ personal, noncommercial use and may not be used for any purpose other than to identify prospective properties consumers may be interested in purchasing. Data last updated October 28, 2026 NH_NNEREN Member Broker: Jerry Tatlock
New listings near 11 Robbins Street
- New
 $394,000Active3 beds 2 baths1,408 sq. ft.
15 Asheley Avenue #8, Hinsdale, NH 03451
MLS# 5115274Listed by: BHG MASIELLO KEENE  $374,900Active3 beds 2 baths1,630 sq. ft.
521 Northfield Rd, Hinsdale, NH 03451
MLS# 73590189Listed by: Homesmart Success Realty $250,000Active2 beds 1 baths1,500 sq. ft.
31 Pierce Road, Hinsdale, NH 03451
MLS# 5113565Listed by: BHG MASIELLO KEENE $259,000Active3 beds 1 baths1,176 sq. ft.
25 Pierce Road, Hinsdale, NH 03451
MLS# 5113121Listed by: BRATTLEBORO AREA REALTY $349,000Active4 beds 2 baths2,300 sq. ft.
5 Highland Avenue, Hinsdale, NH 03451
MLS# 5111686Listed by: BHG MASIELLO KEENE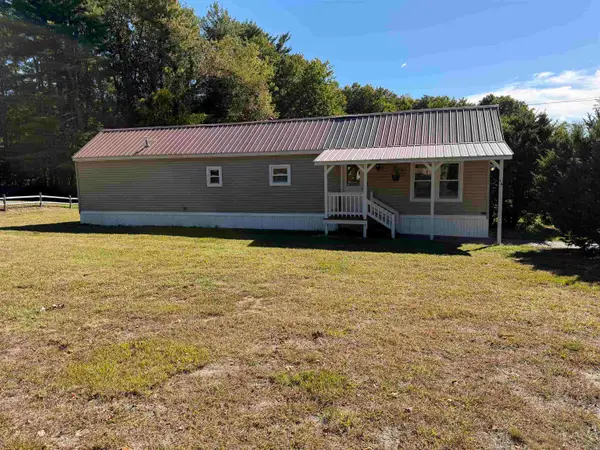 $175,000Pending2 beds 1 baths672 sq. ft.
14 Meetinghouse Road, Hinsdale, NH 03451
MLS# 5111263Listed by: ACORN REAL ESTATE GROUP LLC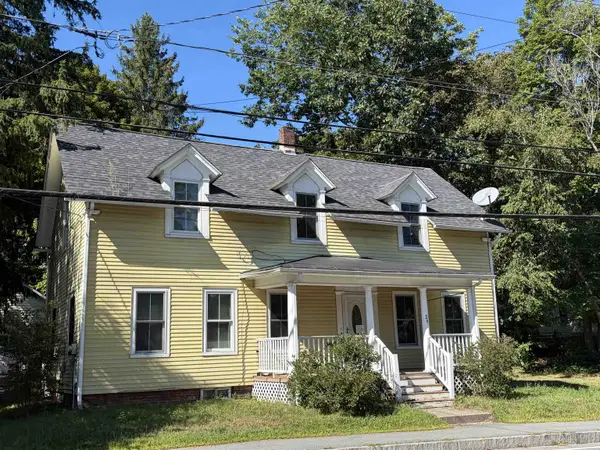 $224,000Active4 beds 2 baths1,591 sq. ft.
26 Brattleboro Road, Hinsdale, NH 03451
MLS# 5110074Listed by: KELLER WILLIAMS REALTY METRO-KEENE $329,900Active3 beds 2 baths1,296 sq. ft.
65 Old Chesterfield Road, Hinsdale, NH 03451
MLS# 5109387Listed by: CALKINS REALTY LLC $374,900Active3 beds 2 baths1,630 sq. ft.
521 Northfield Road, Hinsdale, NH 03451
MLS# 5108733Listed by: HOMESMART SUCCESS REALTY LLC


Protect your home and budget from life's surprises with an Assurant Home Warranty, backed by a partner that supports you through every step of homeownership. Explore Plans.
©2026 Century 21 Real Estate LLC. All rights reserved. CENTURY 21®, the CENTURY 21 Logo and C21® are service marks owned by Century 21 Real Estate LLC. Century 21 Real Estate LLC fully supports the principles of the Fair Housing Act and the Equal Opportunity Act. Each office is independently owned and operated. Listing information is deemed reliable but not guaranteed accurate.