
38 Pine Street, Hinsdale, NH 03451
Local realty services provided by:CENTURY 21 Barbara Patterson
38 Pine Street,Hinsdale, NH 03451
$79,900
- 3 Beds
- 1 Baths
- 780 sq. ft.
- Mobile / Manufactured
- Active
Listed by: christine lewis
Office: brattleboro area realty802-257-1335
MLS#:5100799
Source:PrimeMLS
Price summary
- Price:$79,900
- Price per sq. ft.:$102.44
- Monthly HOA dues:$610
About this home
Sweet! This affordable home is in very nice condition and has been well cared for by the current owner! On the back side of the park, facing the woods, it has a bit of green space to enjoy. Main bedroom is right next to the bath and there is a bedroom there that would make a great home office. Nice, flat, sunny yard with lots of growing possibilities and a paved drive are both great features. Buyer must be park approved and check with the park on your dog breed, please.
Contact an agent
Home facts
- Year built:1996
- Listing ID #:5100799
- Added:2 day(s) ago
- Updated:July 23, 2026 at 04:46 AM
Rooms and interior
- Bedrooms:3
- Total bathrooms:1
- Full bathrooms:1
- Rooms Total:5
- Flooring:Carpet, Manufactured, Vinyl
- Kitchen Description:Refrigerator
- Living area:780 sq. ft.
Heating and cooling
- Heating:Forced Air, Hot Air, Kerosene
Structure and exterior
- Roof:Metal
- Year built:1996
- Building area:780 sq. ft.
- Levels:1 Story
Utilities
- Sewer:Private
Finances and disclosures
- Price:$79,900
- Price per sq. ft.:$102.44
- Tax amount:$983 (2025)
Features and amenities
- Appliances:Refrigerator, Washer
- Laundry features:Dryer, Washer
- Amenities:Circuit Breaker(s)
Parking
- Parking description:Paved Driveway
 Copyright 2026 Prime MLS, Inc. All rights reserved. This information is deemed reliable, but not guaranteed. The data relating to real estate displayed on this Site comes in part from the IDX Program of Prime MLS. The information being provided is for consumers’ personal, noncommercial use and may not be used for any purpose other than to identify prospective properties consumers may be interested in purchasing. Data last updated July 23, 2026 NH_NNEREN Member Broker: Jerry Tatlock
New listings near 38 Pine Street
- New
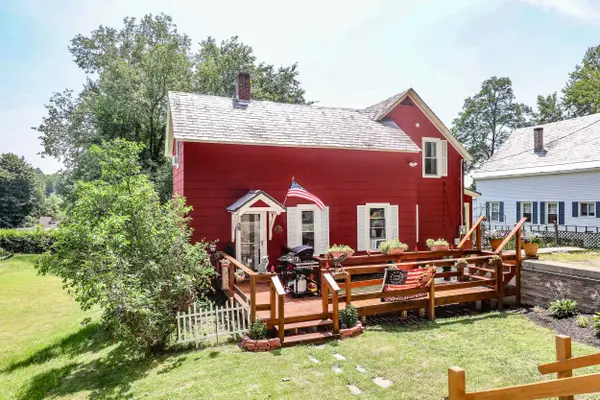 $329,900Active3 beds 2 baths1,590 sq. ft.
28 Spring Street, Hinsdale, NH 03451
MLS# 5099810Listed by: NH BROKERAGE LLC 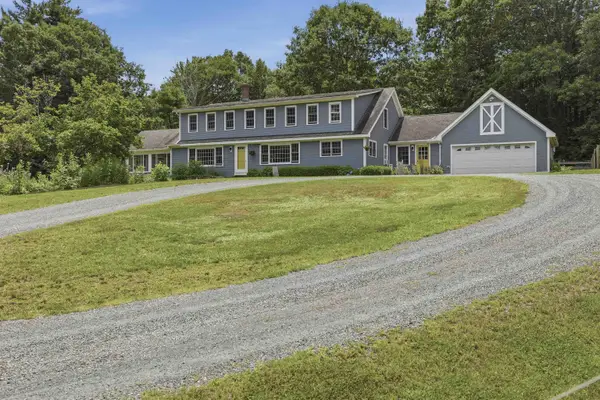 $799,900Active5 beds 3 baths3,548 sq. ft.
72 Old Northfield Road, Hinsdale, NH 03451
MLS# 5099423Listed by: LAMACCHIA REALTY, INC.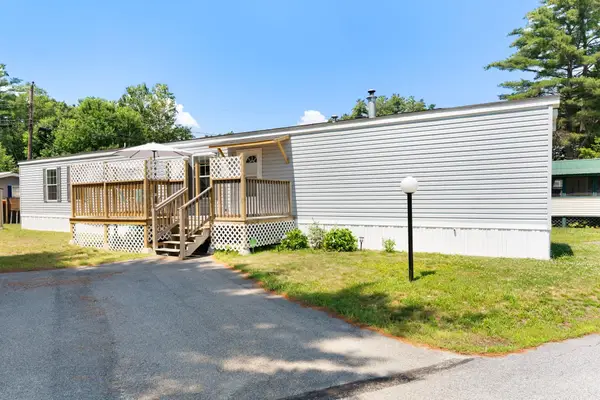 $109,900Active3 beds 2 baths1,064 sq. ft.
26 Cedar Street, Hinsdale, NH 03451
MLS# 5098367Listed by: BRATTLEBORO AREA REALTY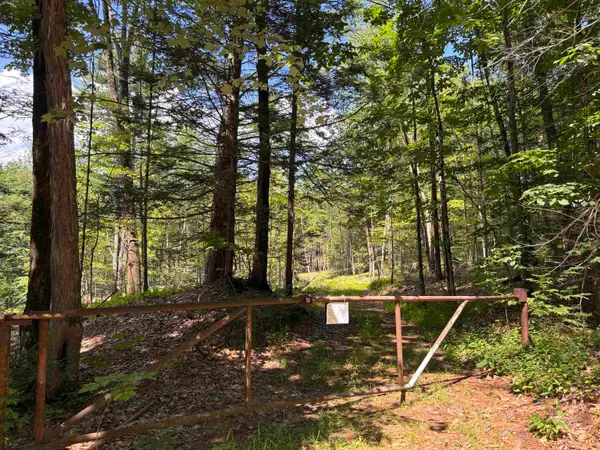 $219,900Active22.57 Acres
Lot 1&2 Tower Hill Road, Hinsdale, NH 03451
MLS# 5098295Listed by: REALTY ONE GROUP NEXT LEVEL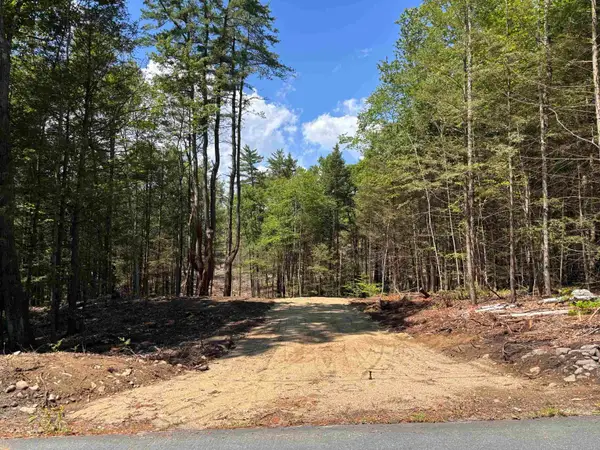 $115,000Active6.1 Acres
M13 L3 Tower Hill Road, Hinsdale, NH 03451
MLS# 5098296Listed by: REALTY ONE GROUP NEXT LEVEL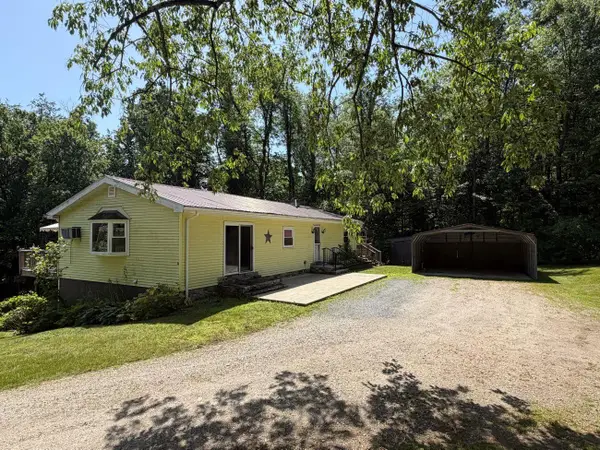 $299,900Active2 beds 2 baths1,248 sq. ft.
23 Jackson Drive, Hinsdale, NH 03451
MLS# 5098013Listed by: DOW HILL REALTY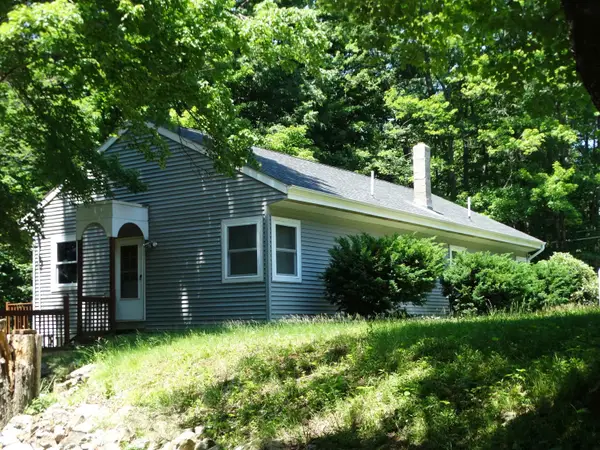 $280,000Active4 beds 2 baths1,456 sq. ft.
523 Chesterfield Road, Hinsdale, NH 03451
MLS# 5097695Listed by: HKS ASSOCIATES, INC.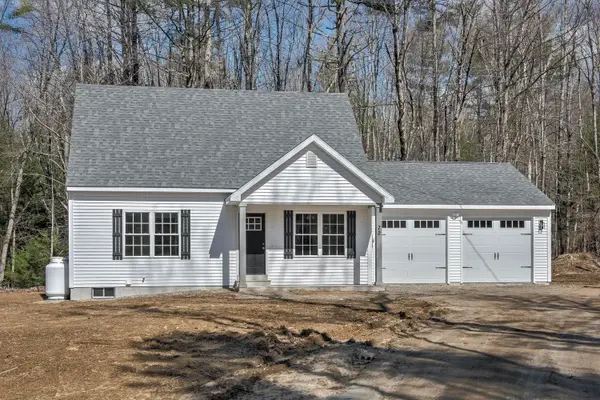 $414,900Active3 beds 2 baths1,408 sq. ft.
11 Asheley Avenue #6, Hinsdale, NH 03451
MLS# 5096960Listed by: BHG MASIELLO KEENE $339,000Active3 beds 1 baths1,718 sq. ft.
67 Indian Acres Drive, Hinsdale, NH 03451
MLS# 5095651Listed by: EXP REALTY


Protect your home and budget from life's surprises with an Assurant Home Warranty, backed by a partner that supports you through every step of homeownership. Explore Plans.
©2026 Century 21 Real Estate LLC. All rights reserved. CENTURY 21®, the CENTURY 21 Logo and C21® are service marks owned by Century 21 Real Estate LLC. Century 21 Real Estate LLC fully supports the principles of the Fair Housing Act and the Equal Opportunity Act. Each office is independently owned and operated. Listing information is deemed reliable but not guaranteed accurate.