60 Stone Post Road, Holderness, NH 03245
Local realty services provided by:CENTURY 21 Barbara Patterson
60 Stone Post Road,Holderness, NH 03245
$1,902,500
- 4 Beds
- 5 Baths
- 4,100 sq. ft.
- Single family
- Active
Listed by: derek greene
Office: derek greene888-278-5840
MLS#:5102756
Source:PrimeMLS
Price summary
- Price:$1,902,500
- Price per sq. ft.:$365.87
About this home
Discover exceptional luxury living in the highly desirable low-tax town of Holderness, NH. Tucked away at the end of a peaceful road, this one-of-a-kind new construction home offers privacy, quality craftsmanship, and the rare opportunity to personalize your dream home. Act now to select your own finishes with generous builder allowances, creating a home that reflects your unique style. Enjoy exclusive access to the Holderness town beach on beautiful Squam Lake while being just minutes from I-93, Plymouth’s shopping, dining, and services, as well as year-round recreation including skiing, hiking, boating, and the White Mountains. Don’t miss this rare opportunity to own a custom luxury home in one of New Hampshire’s most sought-after communities. Owner is a New Hampshire licensed real estate broker. Photos are AI generated and home is virtually staged. They are accurate to the floor plan and design/ build firm’s vision.
Contact an agent
Home facts
- Year built:2026
- Listing ID #:5102756
- Added:46 day(s) ago
- Updated:September 16, 2026 at 10:28 AM
Rooms and interior
- Bedrooms:4
- Total bathrooms:5
- Full bathrooms:2
- Rooms Total:10
- Flooring:Tile, Wood
- Kitchen Description:Dishwasher, Microwave, Refrigerator
- Basement Description:Climate Controlled, Concrete Floor, Daylight, Gravel, Insulated, Partially Finished, Storage Space, Stubbed In, Walkout
- Living area:4,100 sq. ft.
Heating and cooling
- Cooling:Central AC
- Heating:Forced Air
Structure and exterior
- Roof:Metal
- Year built:2026
- Building area:4,100 sq. ft.
- Lot area:2.58 Acres
- Levels:1.5 Story
Schools
- High school:Plymouth Regional High School
- Elementary school:Holderness Central School
Utilities
- Sewer:On Site Septic Exists
Finances and disclosures
- Price:$1,902,500
- Price per sq. ft.:$365.87
- Tax amount:$1,200 (2026)
Features and amenities
- Appliances:Exhaust Fan, Refrigerator
- Amenities:Generator Ready
Parking
- Parking description:Paved Driveway
- Garage spaces:2
 Copyright 2026 Prime MLS, Inc. All rights reserved. This information is deemed reliable, but not guaranteed. The data relating to real estate displayed on this Site comes in part from the IDX Program of Prime MLS. The information being provided is for consumers’ personal, noncommercial use and may not be used for any purpose other than to identify prospective properties consumers may be interested in purchasing. Data last updated September 16, 2026 NH_NNEREN Member Broker: Jerry Tatlock
New listings near 60 Stone Post Road
- New
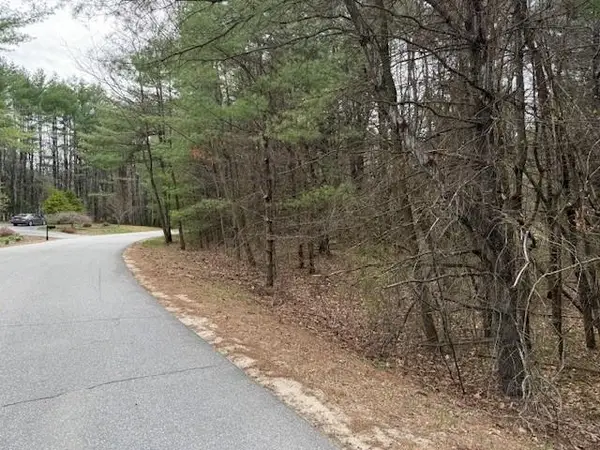 $150,000Active1.03 Acres
000 NH Rte 175 Road, Holderness, NH 03245
MLS# 5108418Listed by: DUSSAULT REAL ESTATE LLC 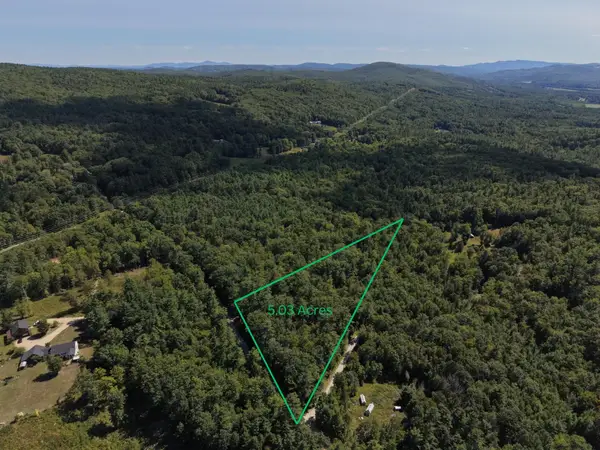 $249,000Active5.03 Acres
0 Huckins Hill Road #29.1, Holderness, NH 03245
MLS# 5107726Listed by: GIBSON SOTHEBY'S INTERNATIONAL REALTY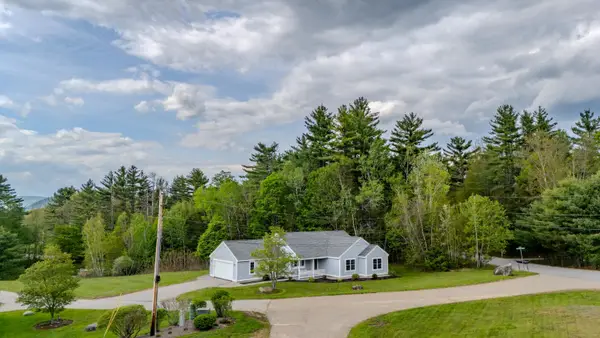 $479,000Active3 beds 2 baths1,881 sq. ft.
2 Highland View Lane, Holderness, NH 03245
MLS# 5107731Listed by: TODAY REAL ESTATE $1,975,000Active3 beds 1 baths1,004 sq. ft.
15 Hemlock Way, Holderness, NH 03245
MLS# 5106806Listed by: MICHELLE EASTMAN REALTY, LLC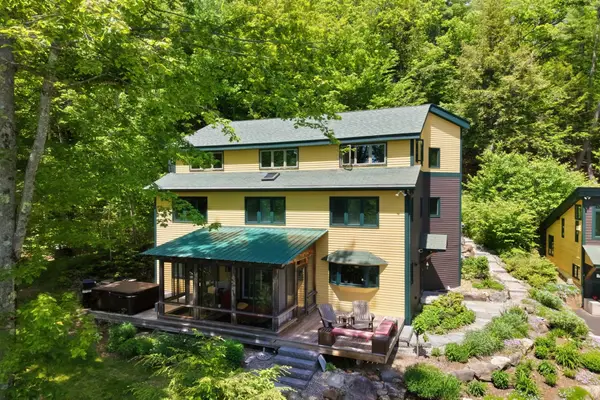 $1,395,000Active5 beds 4 baths4,405 sq. ft.
159-C New Hampshire Route 113 #option C, Holderness, NH 03245
MLS# 5105892Listed by: REAL BROKER NH, LLC
 $479,900Active3 beds 3 baths3,232 sq. ft.
94 Heritage Hill Road, Holderness, NH 03245
MLS# 5104630Listed by: CENTURY 21 CARDINAL $150,000Active2 Acres
00 Route 175 #Lot 2, Holderness, NH 03245
MLS# 5103379Listed by: DUSSAULT REAL ESTATE LLC $165,000Active1.2 Acres
000 Route 175 #Lot 3, Holderness, NH 03245
MLS# 5103403Listed by: DUSSAULT REAL ESTATE LLC $675,000Active3 beds 2 baths1,680 sq. ft.
139 Heritage Hill Road, Holderness, NH 03245
MLS# 5103755Listed by: WATERVILLE VALLEY REALTY $150,000Active1.6 Acres
0000 Route 175 #Lot 4, Holderness, NH 03245
MLS# 5103411Listed by: DUSSAULT REAL ESTATE LLC


Protect your home and budget from life's surprises with an Assurant Home Warranty, backed by a partner that supports you through every step of homeownership. Explore Plans.
©2026 Century 21 Real Estate LLC. All rights reserved. CENTURY 21®, the CENTURY 21 Logo and C21® are service marks owned by Century 21 Real Estate LLC. Century 21 Real Estate LLC fully supports the principles of the Fair Housing Act and the Equal Opportunity Act. Each office is independently owned and operated. Listing information is deemed reliable but not guaranteed accurate.