
52 Lorna Street, Hollis, NH 03049
Local realty services provided by:CENTURY 21 TheOne
52 Lorna Street,Hollis, NH 03049
$299,000
- 3 Beds
- 2 Baths
- 1,431 sq. ft.
- Mobile / Manufactured
- Active
Upcoming open houses
- Sat, Sep 1202:00 pm - 04:00 pm
- Sun, Sep 1310:00 am - 12:00 pm
Listed by: kane realty group, stephanie kane
Office: keller williams gateway realty603-883-8400
MLS#:5109202
Source:PrimeMLS
Price summary
- Price:$299,000
- Price per sq. ft.:$208.94
- Monthly HOA dues:$675
About this home
Welcome to this charming 3 bedroom, 2 bathroom mobile home situated on a desirable corner lot in a welcoming 55+ community. The open-concept layout creates a comfortable flow between the main living areas, offering plenty of space for relaxing, entertaining, and everyday living. The spacious living room features a cozy wood-burning fireplace, creating a warm and inviting gathering space. Skylights bring an abundance of natural light into the large kitchen, which offers plenty of cabinet storage and generous cooking space. The open design allows the kitchen, dining, and living areas to feel connected and welcoming. Additional features include two driveways, a convenient carport, and a whole-house generator for added peace of mind. Pets are welcome with certain restrictions. Please review the park rules for complete information regarding pet requirements and community guidelines.
Contact an agent
Home facts
- Year built:1993
- Listing ID #:5109202
- Added:1 day(s) ago
- Updated:September 12, 2026 at 11:16 AM
Rooms and interior
- Bedrooms:3
- Total bathrooms:2
- Full bathrooms:1
- Rooms Total:5
- Flooring:Carpet, Laminate, Tile
- Kitchen Description:Dishwasher, Microwave, Refrigerator
- Living area:1,431 sq. ft.
Heating and cooling
- Cooling:Central AC
- Heating:Forced Air
Structure and exterior
- Roof:Asphalt Shingle
- Year built:1993
- Building area:1,431 sq. ft.
- Levels:1 Story
Utilities
- Sewer:Community
Finances and disclosures
- Price:$299,000
- Price per sq. ft.:$208.94
- Tax amount:$4,196 (2025)
Features and amenities
- Appliances:Refrigerator, Washer
- Laundry features:Dryer, Washer
- Amenities:Circuit Breaker(s)
Parking
- Parking description:Paved Driveway
 Copyright 2026 Prime MLS, Inc. All rights reserved. This information is deemed reliable, but not guaranteed. The data relating to real estate displayed on this Site comes in part from the IDX Program of Prime MLS. The information being provided is for consumers’ personal, noncommercial use and may not be used for any purpose other than to identify prospective properties consumers may be interested in purchasing. Data last updated September 12, 2026
New listings near 52 Lorna Street
- Open Sun, 12 to 1:30pmNew
 $615,000Active4 beds 3 baths2,318 sq. ft.
182 Farley Road, Hollis, NH 03049
MLS# 5109347Listed by: COLDWELL BANKER REALTY WESTFORD MA - Open Sat, 12 to 1:30pmNew
 $895,000Active3 beds 3 baths3,169 sq. ft.
81 Blood Road, Hollis, NH 03049
MLS# 5108597Listed by: RE/MAX SYNERGY  $960,000Pending4 beds 2 baths2,554 sq. ft.
1 Broad Street, Hollis, NH 03049
MLS# 5105954Listed by: RE/MAX INNOVATIVE PROPERTIES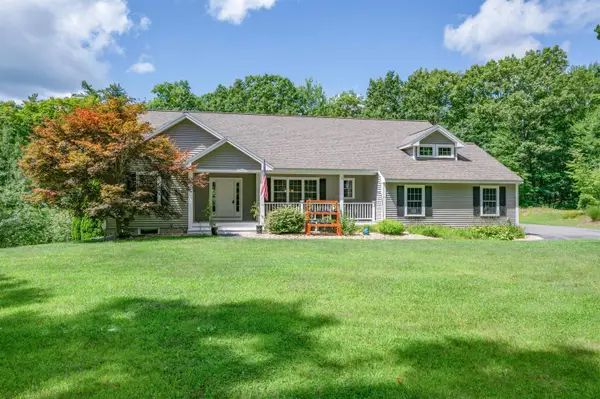 $675,000Pending3 beds 2 baths1,898 sq. ft.
1 Charles Way, Hollis, NH 03049
MLS# 5105853Listed by: RE/MAX INNOVATIVE PROPERTIES $1,599,000Pending4 beds 5 baths6,204 sq. ft.
161 Federal Hill Road, Hollis, NH 03049
MLS# 5105539Listed by: EXP REALTY $1,100,000Active3 beds 3 baths1,824 sq. ft.
3 Rebekahs Way, Hollis, NH 03049
MLS# 5105546Listed by: COLDWELL BANKER REALTY BEDFORD NH $1,349,900Pending4 beds 5 baths5,217 sq. ft.
5 Cummings Lane, Hollis, NH 03049
MLS# 5105157Listed by: KELLER WILLIAMS GATEWAY REALTY $1,075,000Active4 beds 4 baths3,040 sq. ft.
42 Laurel Hill Road, Hollis, NH 03049
MLS# 5104759Listed by: NELSON REAL ESTATE NH, LLC $1,600,000Pending4 beds 4 baths5,192 sq. ft.
115 Long Hill Road, Hollis, NH 03049
MLS# 5104548Listed by: KELLER WILLIAMS GATEWAY REALTY


Protect your home and budget from life's surprises with an Assurant Home Warranty, backed by a partner that supports you through every step of homeownership. Explore Plans.
©2026 Century 21 Real Estate LLC. All rights reserved. CENTURY 21®, the CENTURY 21 Logo and C21® are service marks owned by Century 21 Real Estate LLC. Century 21 Real Estate LLC fully supports the principles of the Fair Housing Act and the Equal Opportunity Act. Each office is independently owned and operated. Listing information is deemed reliable but not guaranteed accurate.