
16 Briar Court, Hooksett, NH 03106
Local realty services provided by:CENTURY 21 Lifestyles
16 Briar Court,Hooksett, NH 03106
$925,000
- 4 Beds
- 3 Baths
- 2,991 sq. ft.
- Single family
- Active
Upcoming open houses
- Sat, Nov 0711:00 am - 01:00 pm
- Sun, Nov 0812:00 pm - 02:00 pm
Listed by: stacie berryCell: 603-361-1386
Office: real broker nh, llc.855-450-0442
MLS#:5116802
Source:PrimeMLS
Price summary
- Price:$925,000
- Price per sq. ft.:$210.28
About this home
EXCEPTIONAL LUXURY | COMPLETELY REMODELED | RESORT-STYLE LIVING Prepare to be captivated by this extraordinary, completely remodeled home, where sophisticated design, exceptional craftsmanship, and luxurious living come together seamlessly. At the heart of this remarkable home is a spectacular, open-concept kitchen, dining, and family area designed to impress. The stunning kitchen features beautiful Brazilian quartz countertops, an oversized island perfectly suited for entertaining, a double oven, gas cooktop, and elegant glass backsplash. Gorgeous statement lighting adds a designer touch, while the seamless flow into the dining and family areas creates an inviting atmosphere for both intimate gatherings and grand-scale entertaining. Bathed in natural light, this exceptional space overlooks the breathtaking backyard oasis, making it the perfect setting to gather, entertain, and create lasting memories. Beautiful dark hardwood floors and upgraded lighting throughout further enhance the home's sophisticated appeal. Step outside and discover your own private resort, complete with a stunning in-ground gunite saltwater pool and an exceptional pool house featuring electricity and cable. Whether hosting summer gatherings or enjoying a peaceful afternoon poolside, this outdoor retreat offers an incredible lifestyle. A spacious first-floor office provides the ideal work-from-home environment, while the second floor offers four bedrooms, updated bathrooms, and convenient second-floor laundry. The extraordinary primary suite is truly a destination in itself. Indulge in heated flooring, a luxurious soaking clawfoot tub, a steam shower, and a professionally organized walk-in closet. This spa-inspired sanctuary offers a level of comfort and sophistication rarely found. Additional highlights include public water, natural gas, irrigation, a new furnace, and a natural gas hookup for grilling on the deck. Privately situated Open Houses Sat. 11/7 11am-1pm & Sun. 11/8 12pm-2pm...
Contact an agent
Home facts
- Year built:2003
- Listing ID #:5116802
- Added:2 day(s) ago
- Updated:November 07, 2026 at 05:46 AM
Rooms and interior
- Bedrooms:4
- Total bathrooms:3
- Full bathrooms:2
- Rooms Total:8
- Flooring:Ceramic Tile, Hardwood
- Kitchen Description:Dishwasher, Microwave, Mini Fridge, Refrigerator
- Basement Description:Concrete, Concrete Floor, Interior, Storage Space, Unfinished
- Living area:2,991 sq. ft.
Heating and cooling
- Cooling:Central AC
- Heating:Forced Air, Multi Zone, Radiant Floor
Structure and exterior
- Roof:Asphalt Shingle
- Year built:2003
- Building area:2,991 sq. ft.
- Lot area:1.78 Acres
- Levels:2 Story
Schools
- High school:Pinkerton Academy
- Middle school:David R. Cawley Middle Sch
- Elementary school:Memorial School
Utilities
- Sewer:Private
Finances and disclosures
- Price:$925,000
- Price per sq. ft.:$210.28
- Tax amount:$15,120 (2025)
Features and amenities
- Appliances:Refrigerator, Washer
- Laundry features:Dryer, Washer
- Amenities:Circuit Breaker(s)
Parking
- Parking description:Paved Driveway
- Garage spaces:2
 Copyright 2026 Prime MLS, Inc. All rights reserved. This information is deemed reliable, but not guaranteed. The data relating to real estate displayed on this Site comes in part from the IDX Program of Prime MLS. The information being provided is for consumers’ personal, noncommercial use and may not be used for any purpose other than to identify prospective properties consumers may be interested in purchasing. Data last updated November 7, 2026 NH_NNEREN Member Broker: Kara Carrier
New listings near 16 Briar Court
- Open Sat, 11am to 1pmNew
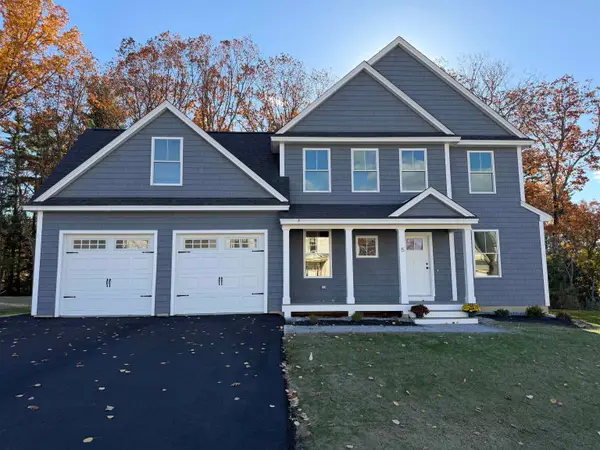 $795,000Active4 beds 3 baths2,537 sq. ft.
5 Cortland Street, Hooksett, NH 03106
MLS# 5117125Listed by: RE/MAX SYNERGY 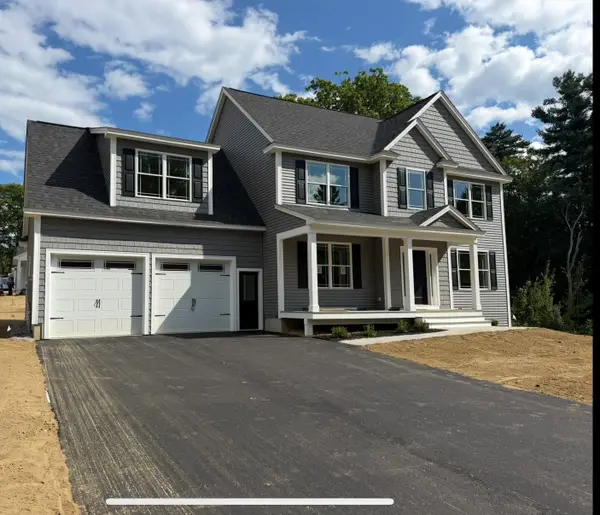 $799,900Pending4 beds 3 baths2,576 sq. ft.
1 Winesap Road, Hooksett, NH 03106
MLS# 5117013Listed by: RE/MAX SYNERGY- New
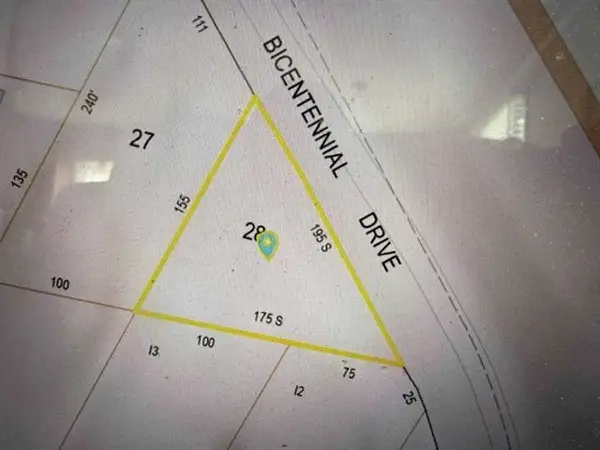 $79,900Active0.33 Acres
142 BICENTENNIAL Drive, Hooksett, NH 03106
MLS# 5116899Listed by: GODZYK REAL ESTATE SERVICES - Open Sun, 11am to 2pmNew
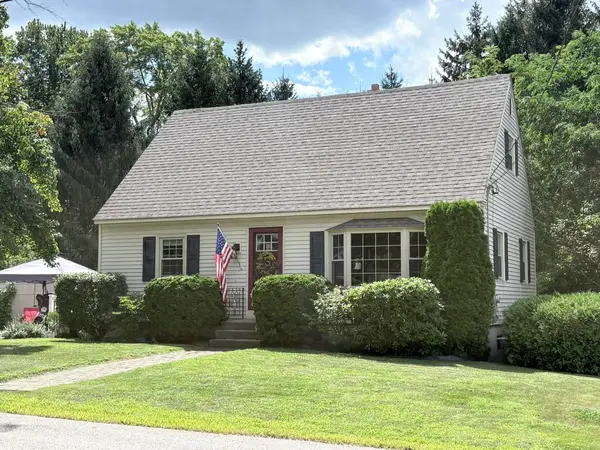 $529,000Active3 beds 2 baths1,488 sq. ft.
28 Grant Drive, Hooksett, NH 03106
MLS# 5116702Listed by: REMAX PRIME - Open Sat, 9 to 11amNew
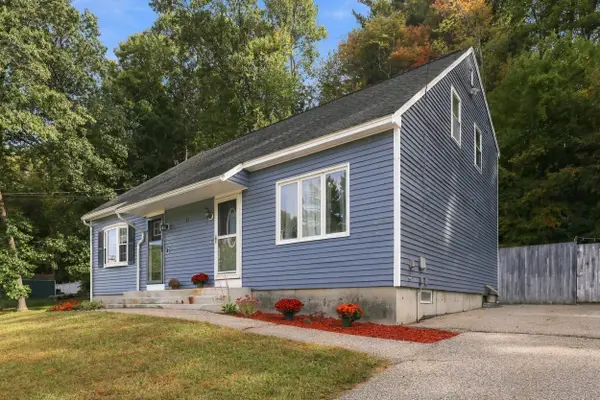 $340,000Active2 beds 2 baths1,600 sq. ft.
49 Dale Road #B, Hooksett, NH 03106
MLS# 5116515Listed by: HEIGIS REAL ESTATE LLC. - New
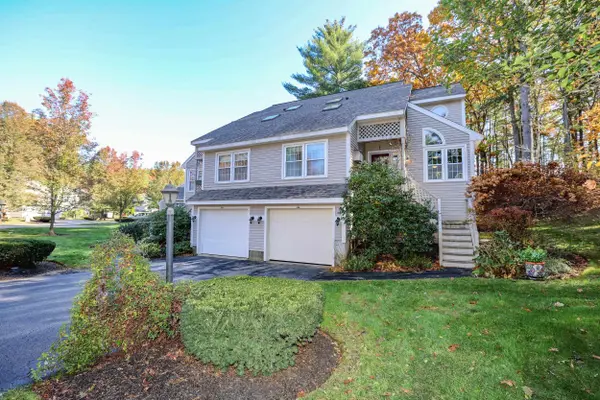 $399,000Active3 beds 3 baths1,507 sq. ft.
2 Wedgewood Circle #6, Hooksett, NH 03106
MLS# 5116390Listed by: ALL INCLUSIVE REALTY, LLC 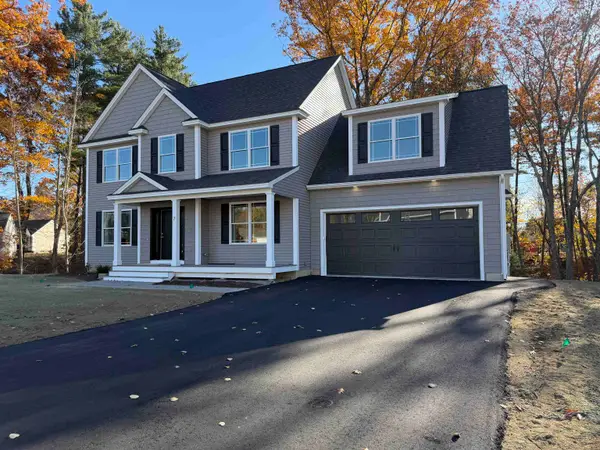 $775,000Pending4 beds 3 baths2,556 sq. ft.
7 Cortland Street, Hooksett, NH 03106
MLS# 5116388Listed by: RE/MAX SYNERGY- Open Sat, 11am to 1pmNew
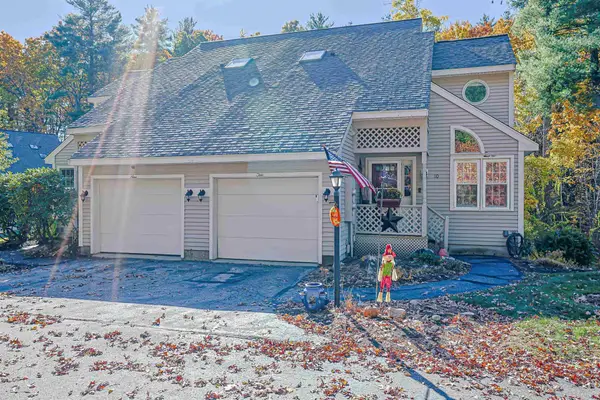 $399,900Active3 beds 3 baths1,864 sq. ft.
2 Wedgewood Circle #Unit 10, Hooksett, NH 03106
MLS# 5116141Listed by: BHGRE MASIELLO NASHUA - New
 $764,900Active3 beds 3 baths2,128 sq. ft.
15 Beacon Hill Road, Hooksett, NH 03106
MLS# 5115917Listed by: JOE DAIGLE REALTY, LLC


Protect your home and budget from life's surprises with an Assurant Home Warranty, backed by a partner that supports you through every step of homeownership. Explore Plans.
©2026 Century 21 Real Estate LLC. All rights reserved. CENTURY 21®, the CENTURY 21 Logo and C21® are service marks owned by Century 21 Real Estate LLC. Century 21 Real Estate LLC fully supports the principles of the Fair Housing Act and the Equal Opportunity Act. Each office is independently owned and operated. Listing information is deemed reliable but not guaranteed accurate.