
4 Debbie Street, Hooksett, NH 03106
Local realty services provided by:CENTURY 21 Gold Key Realty
Listed by: norman boyd, dempsey realty groupPhone: 603-296-7047 ext. .
Office: exp realty888-398-7062
MLS#:5108864
Source:PrimeMLS
Price summary
- Price:$579,900
- Price per sq. ft.:$184.33
About this home
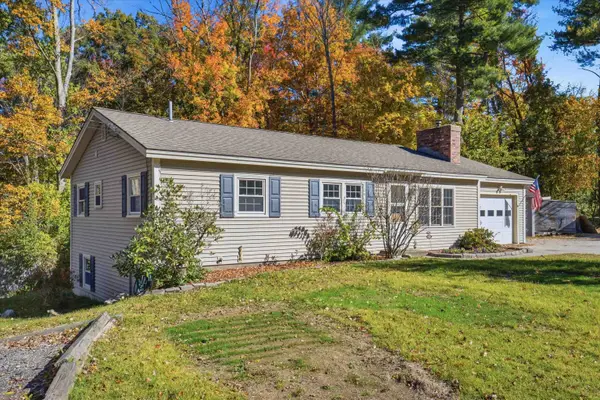
Welcome home to this well-maintained raised ranch offering over 2,000 square feet of above-ground living space, set on a beautifully landscaped one-acre lot in a highly sought-after Hooksett neighborhood. The open-concept main living area is nicely updated throughout and offers an ideal layout for everyday living and entertaining. The home features three bedrooms, one full bath, and an oversized garage with plenty of room for your vehicles, including the pickup truck, without having to leave it outside. Just off the kitchen and above the garage is a spacious bonus room featuring beautiful hardwood flooring. Great room for movie night. The wide-open cellar provides even more potential for future expansion. Add a family room, home office, gym, or additional bathroom—the space is ready for you to create what best fits your needs. Conveniently located just minutes from Routes 101, 93, 293, and 3, this home offers an easy commute while being tucked away in a desirable residential neighborhood. With its spacious layout, thoughtful updates, oversized garage, and room to grow, this move-in-ready home is ready for you to make it your own. Showings begin at the Open House: Saturday, September 12th, 11:00 AM–1:00 PM Sunday, September 13th, 11:00 AM–1:00 PM...
Contact an agent
Home facts
- Year built:1985
- Listing ID #:5108864
- Added:46 day(s) ago
- Updated:October 26, 2026 at 08:23 AM
Rooms and interior
- Bedrooms:3
- Total bathrooms:1
- Full bathrooms:1
- Rooms Total:6
- Flooring:Carpet, Ceramic Tile, Wood
- Kitchen Description:Dishwasher, Microwave, Refrigerator
- Basement Description:Unfinished, Walk-up
- Living area:2,002 sq. ft.
Heating and cooling
- Heating:Forced Air, Oil
Structure and exterior
- Roof:Shingle
- Year built:1985
- Building area:2,002 sq. ft.
- Lot area:1.03 Acres
- Levels:1 Story
Schools
- High school:Pembroke Academy
- Middle school:David R. Cawley Middle Sch
- Elementary school:Fred C. Underhill School
Utilities
- Sewer:Private
Finances and disclosures
- Price:$579,900
- Price per sq. ft.:$184.33
- Tax amount:$9,094 (2025)
Features and amenities
- Appliances:Refrigerator
- Amenities:Circuit Breaker(s)
Parking
- Parking description:Paved Driveway
- Garage spaces:2
 Copyright 2026 Prime MLS, Inc. All rights reserved. This information is deemed reliable, but not guaranteed. The data relating to real estate displayed on this Site comes in part from the IDX Program of Prime MLS. The information being provided is for consumers’ personal, noncommercial use and may not be used for any purpose other than to identify prospective properties consumers may be interested in purchasing. Data last updated October 26, 2026 NH_NNEREN Member Broker: Marsha Foden
New listings near 4 Debbie Street
- New
 $725,000Active3 beds 3 baths2,727 sq. ft.
10 Farmer Road, Hooksett, NH 03106
MLS# 5115252Listed by: EXP REALTY - New
 $435,000Active2 beds 2 baths1,304 sq. ft.
34 Mammoth Road #14, Hooksett, NH 03106
MLS# 5115179Listed by: HOMETOWN PROPERTY GROUP - New
 $199,900Active2 beds 2 baths994 sq. ft.
4 Kyle Avenue, Hooksett, NH 03106
MLS# 5115234Listed by: JOSEPH O. FREMEAU AGENCY - New
 $419,900Active3 beds 1 baths960 sq. ft.
1 Otterson Street, Hooksett, NH 03106
MLS# 5115098Listed by: DUVALTEAM REAL ESTATE - New
 $799,900Active3 beds 4 baths3,396 sq. ft.
32 Lindsay Road, Hooksett, NH 03106
MLS# 5114973Listed by: KW COASTAL AND LAKES & MOUNTAINS REALTY/MEREDITH  $695,900Pending2 beds 2 baths2,534 sq. ft.
3 Currant Lane, Hooksett, NH 03106
MLS# 5114927Listed by: WHITE WATER REALTY GROUP LLC- New
 $445,000Active3 beds 2 baths1,890 sq. ft.
1465 Hooksett Road #92, Hooksett, NH 03106
MLS# 5114774Listed by: RE/MAX SYNERGY - New
 $525,000Active3 beds 2 baths1,880 sq. ft.
8 Beauchesne Drive, Hooksett, NH 03106
MLS# 5114624Listed by: COLDWELL BANKER REALTY BEDFORD NH - New
 $509,900Active3 beds 3 baths2,400 sq. ft.
1465 Hooksett Road #1325, Hooksett, NH 03106
MLS# 5114374Listed by: DEREK GREENE  $549,900Active5 beds 2 baths2,006 sq. ft.
29 Martins Ferry Road, Hooksett, NH 03106
MLS# 5113429Listed by: FIVE NORTH REALTY GROUP, INC.


Protect your home and budget from life's surprises with an Assurant Home Warranty, backed by a partner that supports you through every step of homeownership. Explore Plans.
©2026 Century 21 Real Estate LLC. All rights reserved. CENTURY 21®, the CENTURY 21 Logo and C21® are service marks owned by Century 21 Real Estate LLC. Century 21 Real Estate LLC fully supports the principles of the Fair Housing Act and the Equal Opportunity Act. Each office is independently owned and operated. Listing information is deemed reliable but not guaranteed accurate.