
26 Garrison Lane, Hopkinton, NH 03229
Local realty services provided by:CENTURY 21 McLennan & Company
26 Garrison Lane,Hopkinton, NH 03229
$579,900
- 3 Beds
- 2 Baths
- 1,764 sq. ft.
- Single family
- Active
Listed by: aaron phinney
Office: keller williams realty-metropolitan603-232-8282
MLS#:5098912
Source:PrimeMLS
Price summary
- Price:$579,900
- Price per sq. ft.:$201.07
About this home
Exceptional curb appeal and timeless charm define this beautifully maintained 3-bedroom, 2-bath home nestled in the highly sought-after Hopkinton School District. Set on a meticulously landscaped lot featuring a stunning stone wall, colorful perennial gardens, a spacious patio, and an inviting 12' x 12' enclosed breezeway/mudroom, this property is sure to impress from the moment you arrive. Inside, the updated granite kitchen boasts a large center island and flows seamlessly into the formal dining room, while the welcoming living room showcases a cozy fireplace. A versatile family room with custom built-in bookcases and a generous closet offers the flexibility to serve as a first-floor bedroom, home office, or additional living space, complemented by a convenient three-quarter bath on the main level. Upstairs, you'll find two spacious bedrooms, a dedicated study area, and a full bath. Hardwood and tile flooring add warmth and character throughout. Recent improvements include a new heating system, new hot water tank, newer windows, and an upgraded water treatment system, providing added comfort and peace of mind. The full walk-out unfinished basement offers outstanding potential to create additional living space, whether you envision a recreation room, home gym, hobby area, workshop, or playroom, while still providing ample storage. An oversized two-car garage offers even more storage and convenience. Ideally located just minutes from I-89 Exit 4 and less than 15 minutes from downtown Concord, this lovingly cared-for home offers the perfect blend of comfort, functionality, and location....
Contact an agent
Home facts
- Year built:1960
- Listing ID #:5098912
- Added:17 day(s) ago
- Updated:July 27, 2026 at 10:25 AM
Rooms and interior
- Bedrooms:3
- Total bathrooms:2
- Full bathrooms:1
- Rooms Total:6
- Flooring:Hardwood
- Kitchen Description:Dishwasher, Microwave, Refrigerator
- Basement Description:Concrete, Full, Interior
- Living area:1,764 sq. ft.
Heating and cooling
- Cooling:Wall AC
- Heating:Baseboard, Oil
Structure and exterior
- Roof:Asphalt Shingle
- Year built:1960
- Building area:1,764 sq. ft.
- Lot area:0.81 Acres
- Levels:2 Story
Schools
- High school:Hopkinton High School
- Middle school:Hopkinton Middle School
- Elementary school:Harold Martin School
Finances and disclosures
- Price:$579,900
- Price per sq. ft.:$201.07
- Tax amount:$11,483 (2024)
Features and amenities
- Appliances:Refrigerator, Washer
- Laundry features:Dryer, Washer
- Amenities:Circuit Breaker(s)
Parking
- Parking description:Paved Driveway
- Garage spaces:2
 Copyright 2026 Prime MLS, Inc. All rights reserved. This information is deemed reliable, but not guaranteed. The data relating to real estate displayed on this Site comes in part from the IDX Program of Prime MLS. The information being provided is for consumers’ personal, noncommercial use and may not be used for any purpose other than to identify prospective properties consumers may be interested in purchasing. Data last updated July 27, 2026 NH_NNEREN Member Broker: Janet McLennan
New listings near 26 Garrison Lane
- New
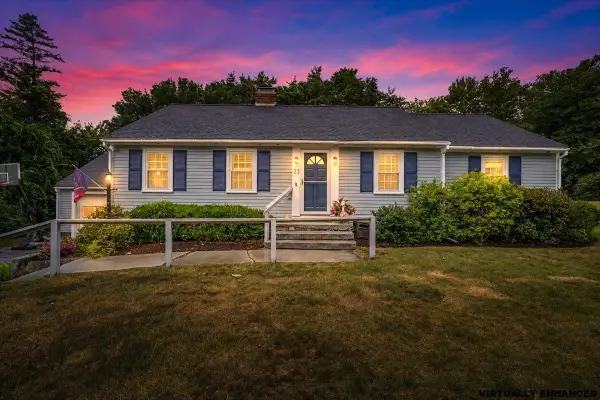 $485,000Active3 beds 2 baths1,619 sq. ft.
23 Woodwells Garrison Road, Hopkinton, NH 03229
MLS# 5101473Listed by: KELLER WILLIAMS REALTY-METROPOLITAN - New
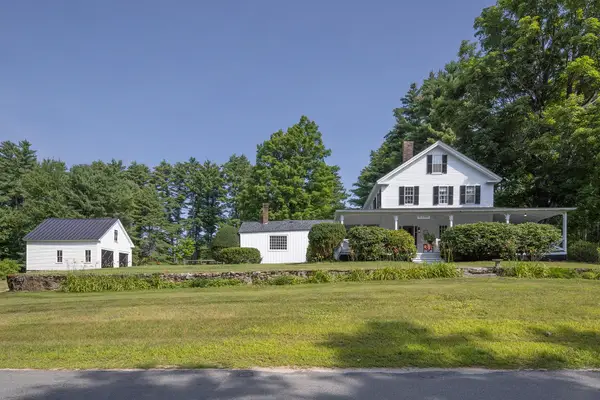 $679,500Active4 beds 2 baths2,394 sq. ft.
975 Rollins Road, Hopkinton, NH 03229
MLS# 5101299Listed by: FOUR SEASONS SOTHEBY'S INT'L REALTY - New
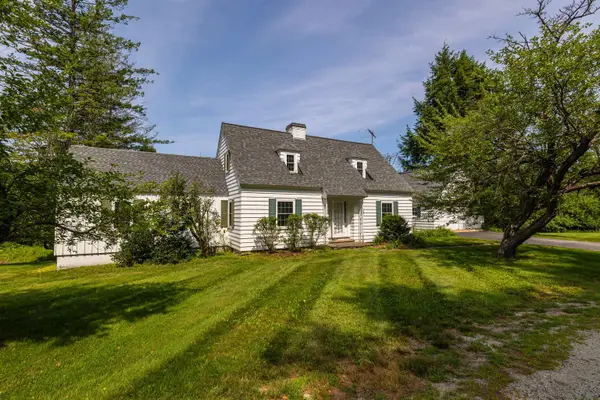 $750,000Active3 beds 3 baths1,882 sq. ft.
38 Putney Hill Road, Hopkinton, NH 03229
MLS# 5101310Listed by: COLDWELL BANKER J HAMPE ASSOCIATES - New
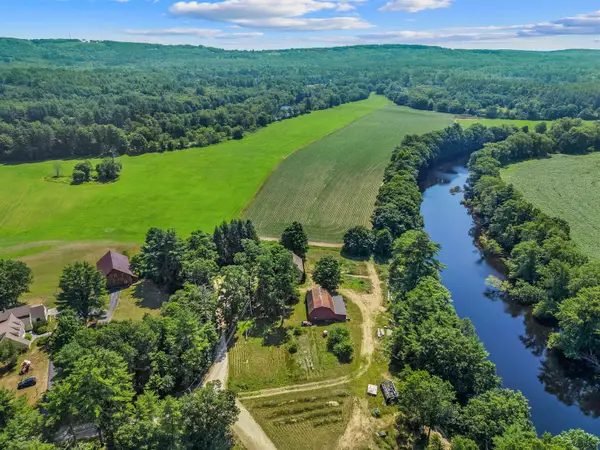 $450,000Active4 beds 1 baths1,952 sq. ft.
385 Burnham Intervale Road, Hopkinton, NH 03229
MLS# 5100508Listed by: EXP REALTY - New
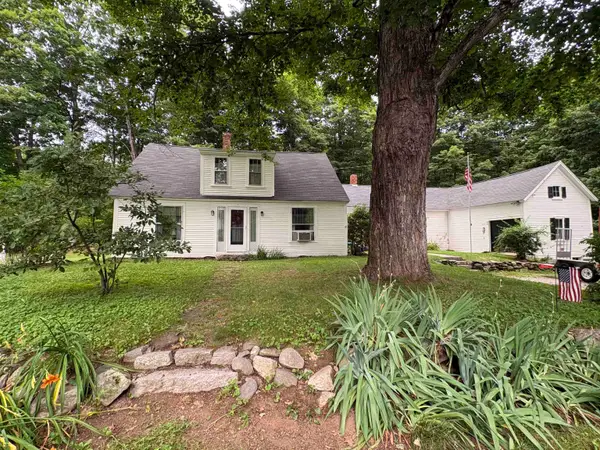 $425,000Active3 beds 1 baths2,104 sq. ft.
111 Barton Corner Road, Hopkinton, NH 03229
MLS# 5100299Listed by: NH BROKERAGE LLC 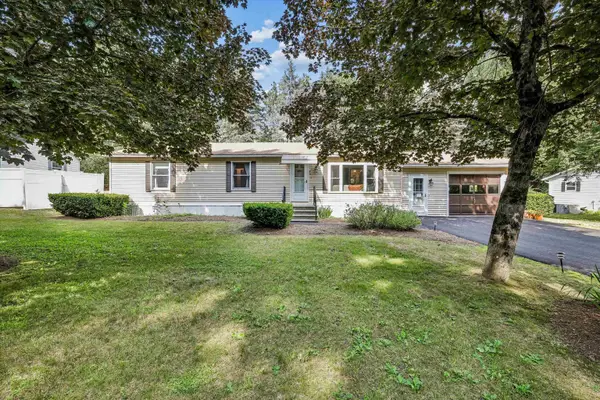 $150,000Active2 beds 2 baths1,344 sq. ft.
46 Edgewood Drive, Hopkinton, NH 03229
MLS# 5100027Listed by: KELLER WILLIAMS REALTY-METROPOLITAN $159,900Active2 beds 2 baths1,424 sq. ft.
26 Deer Path, Hopkinton, NH 03229
MLS# 5099118Listed by: LAER REALTY PARTNERS/GOFFSTOWN $469,000Active3 beds 2 baths1,566 sq. ft.
1811 Hopkinton Road, Hopkinton, NH 03229
MLS# 5098344Listed by: COLDWELL BANKER REALTY BEDFORD NH $899,900Active4 beds 4 baths2,997 sq. ft.
41 Roberts Road, Hopkinton, NH 03229
MLS# 5097554Listed by: COLDWELL BANKER REALTY BEDFORD NH


Protect your home and budget from life's surprises with an Assurant Home Warranty, backed by a partner that supports you through every step of homeownership. Explore Plans.
©2026 Century 21 Real Estate LLC. All rights reserved. CENTURY 21®, the CENTURY 21 Logo and C21® are service marks owned by Century 21 Real Estate LLC. Century 21 Real Estate LLC fully supports the principles of the Fair Housing Act and the Equal Opportunity Act. Each office is independently owned and operated. Listing information is deemed reliable but not guaranteed accurate.