
36 Saint Laurent Drive, Hudson, NH 03051
Local realty services provided by:CENTURY 21 McLennan & Company
36 Saint Laurent Drive,Hudson, NH 03051
$599,900
- 4 Beds
- 3 Baths
- 2,185 sq. ft.
- Single family
- Active
Upcoming open houses
- Sun, Sep 2012:00 pm - 02:00 pm
Listed by:
 CENTURY 21 McLennan & Company
Office: century 21 mclennan & co978-683-8008
MLS#:5109888
Source:PrimeMLS
Price summary
- Price:$599,900
- Price per sq. ft.:$274.55
About this home
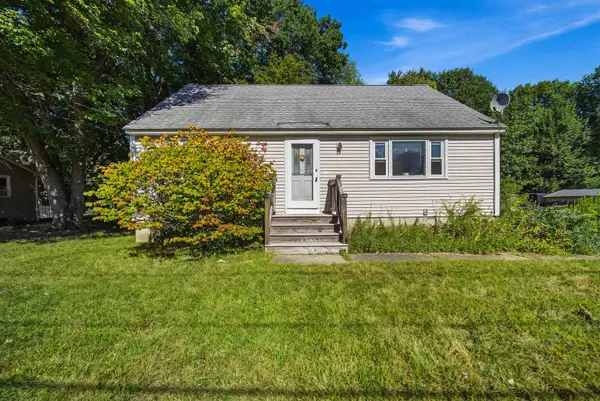
Welcome home to this modern, open-concept contemporary colonial, perfectly positioned in one of the area’s most desirable neighborhood settings. Designed for both comfortable daily living and seamless entertaining, the bright and inviting main level features freshly refinished wood floors and a crisp palette of classic new paint throughout. At the heart of the home, you will discover an attractive kitchen and tastefully updated baths, complemented by a magnificent sunroom that bathes the space in natural sunlight and offers tranquil views of your surroundings. Upstairs and throughout, the generous floor plan provides exceptional space and comfort, while the flexible finished lower level opens up endless possibilities easily serving to expand the home to 4 or 5 bedrooms, or providing a seamless conversion for an in-law suite, accessory dwelling unit (ADU), or private home office. Energy efficiency and climate control are key features here, with a highly efficient propane-fueled heat pump system supported by an additional HVAC air handler in the attic to ensure year-round heating and cooling comfort. Step outside into your own personal sanctuary, where a fabulous, fully private backyard awaits. Framed by nature, this outdoor oasis boasts expansive decking, elegant stone patios, and an inviting pool, creating the ideal retreat for hosting summer barbecues, unwinding after a long day, or enjoying quiet moments under the stars with complete privacy. Perfectly blending contemporary elegance, versatile functional living spaces, and an unmatched outdoor resort-style vibe, this exceptional property is truly a place where cherished memories will be made for years to come. Schedule your private tour today!...
Contact an agent
Home facts
- Year built:1983
- Listing ID #:5109888
- Added:1 day(s) ago
- Updated:September 16, 2026 at 12:29 PM
Rooms and interior
- Bedrooms:4
- Total bathrooms:3
- Full bathrooms:2
- Rooms Total:10
- Flooring:Hardwood, Wood
- Kitchen Description:Dishwasher, Refrigerator
- Basement Description:Finished, Walkout
- Living area:2,185 sq. ft.
Heating and cooling
- Cooling:Central AC
- Heating:Heat Pump
Structure and exterior
- Year built:1983
- Building area:2,185 sq. ft.
- Lot area:0.71 Acres
- Levels:2 Story
Utilities
- Sewer:Public Available
Finances and disclosures
- Price:$599,900
- Price per sq. ft.:$274.55
- Tax amount:$7,881 (2025)
Features and amenities
- Appliances:Refrigerator, Washer
- Laundry features:Dryer, Washer
- Amenities:Circuit Breaker(s)
Parking
- Parking description:Paved Driveway
Copyright 2026 Prime MLS, Inc. All rights reserved. This information is deemed reliable, but not guaranteed. The data relating to real estate displayed on this Site comes in part from the IDX Program of Prime MLS. The information being provided is for consumers’ personal, noncommercial use and may not be used for any purpose other than to identify prospective properties consumers may be interested in purchasing. Data last updated September 16, 2026 NH_NNEREN Member Broker: Janet McLennanNew listings near 36 Saint Laurent Drive
- Open Thu, 4:30 to 6:30pmNew
 $340,000Active3 beds 1 baths1,296 sq. ft.
5 Clark Street, Hudson, NH 03051
MLS# 5109837Listed by: REAL BROKER NH, LLC - New
 $640,000Active3 beds 2 baths2,763 sq. ft.
24 Par Lane, Hudson, NH 03051
MLS# 5109384Listed by: BHHS VERANI BEDFORD  $454,900Pending2 beds 2 baths1,912 sq. ft.
9 Tammy Court #A, Hudson, NH 03051
MLS# 5109331Listed by: EXP REALTY- New
 $529,900Active2 beds 1 baths1,644 sq. ft.
10 Lilac Street, Hudson, NH 03051
MLS# 5109278Listed by: JILL & CO. REALTY GROUP - REAL BROKER NH, LLC - New
 $899,000Active-- beds 4 baths2,943 sq. ft.
72 Windham Road, Hudson, NH 03051
MLS# 5108913Listed by: LAMACCHIA REALTY, INC. - New
 $715,000Active2 beds 2 baths2,332 sq. ft.
15 Tiffany Circle, Hudson, NH 03051
MLS# 5108969Listed by: REAL BROKER NH, LLC - New
 $449,900Active2 beds 3 baths1,463 sq. ft.
32 Overlook Circle, Hudson, NH 03051
MLS# 5108859Listed by: COLDWELL BANKER REALTY NASHUA - New
 $719,900Active4 beds 4 baths3,337 sq. ft.
14 Terra Ln, Hudson, NH 03051
MLS# 73573352Listed by: RE/MAX Harmony  $599,900Active3 beds 3 baths1,650 sq. ft.
71B Terraceview Drive, Hudson, NH 03051
MLS# 5108234Listed by: COLDWELL BANKER REALTY BEDFORD NH


Protect your home and budget from life's surprises with an Assurant Home Warranty, backed by a partner that supports you through every step of homeownership. Explore Plans.
©2026 Century 21 Real Estate LLC. All rights reserved. CENTURY 21®, the CENTURY 21 Logo and C21® are service marks owned by Century 21 Real Estate LLC. Century 21 Real Estate LLC fully supports the principles of the Fair Housing Act and the Equal Opportunity Act. Each office is independently owned and operated. Listing information is deemed reliable but not guaranteed accurate.