
39 Wason Road, Hudson, NH 03051
Local realty services provided by:CENTURY 21 Farm & Forest
39 Wason Road,Hudson, NH 03051
$350,000
- 4 Beds
- 3 Baths
- 1,600 sq. ft.
- Single family
- Active
Listed by: terry lajoie
Office: kw coastal and lakes & mountains realty603-610-8500
MLS#:5114111
Source:PrimeMLS
Price summary
- Price:$350,000
- Price per sq. ft.:$147.8
About this home
Opportunity awaits with this 4-bedroom Garrison-style home situated on a .90-acre lot in a country setting. Built in 1974, this home offers approximately 1,600 square feet of above-grade living space, 1 full bath, 2 half baths, and a 2-car attached garage. The main level features a kitchen with a pass-through opening to the separate dining room, a front-to-back living room with a stone corner fireplace, and a convenient half bath. Upstairs, the generously sized primary bedroom offers two double closets, along with three additional bedrooms and a full bath located off the hallway. The partially finished walkout lower level features a front-to-back family room with direct access to the backyard, a laundry closet, and a half bath. An additional open room offers possibilities for a home office, play area, or other uses, while a separate utility room completes the lower level. The basement has interior walls and wood ceilings in place but still needs flooring, doors, and finishing touches. The home is serviced by electric heat and features vinyl siding. The backyard overlooks the woods, providing a natural backdrop. With its generous layout, wooded backyard, and potential for additional living space, this property offers an excellent opportunity to build equity through updates and improvements. Open House Sunday 10/18 1-3 pm....
Contact an agent
Home facts
- Year built:1974
- Listing ID #:5114111
- Added:10 day(s) ago
- Updated:October 25, 2026 at 04:49 AM
Rooms and interior
- Bedrooms:4
- Total bathrooms:3
- Full bathrooms:1
- Rooms Total:7
- Basement Description:Concrete Floor, Interior, Unfinished
- Living area:1,600 sq. ft.
Heating and cooling
- Heating:Electric
Structure and exterior
- Roof:Asphalt Shingle
- Year built:1974
- Building area:1,600 sq. ft.
- Lot area:0.9 Acres
- Levels:2 Story
Schools
- High school:Alvirne High School
- Middle school:Hudson Memorial School
- Elementary school:Hills Garrison Elem
Utilities
- Sewer:Private
Finances and disclosures
- Price:$350,000
- Price per sq. ft.:$147.8
Features and amenities
- Amenities:Circuit Breaker(s)
Parking
- Parking description:Paved Driveway
- Garage spaces:2
 Copyright 2026 Prime MLS, Inc. All rights reserved. This information is deemed reliable, but not guaranteed. The data relating to real estate displayed on this Site comes in part from the IDX Program of Prime MLS. The information being provided is for consumers’ personal, noncommercial use and may not be used for any purpose other than to identify prospective properties consumers may be interested in purchasing. Data last updated October 25, 2026 NH_NNEREN Member Broker: Nicholas Maclure
New listings near 39 Wason Road
- Coming SoonOpen Fri, 4 to 6pm
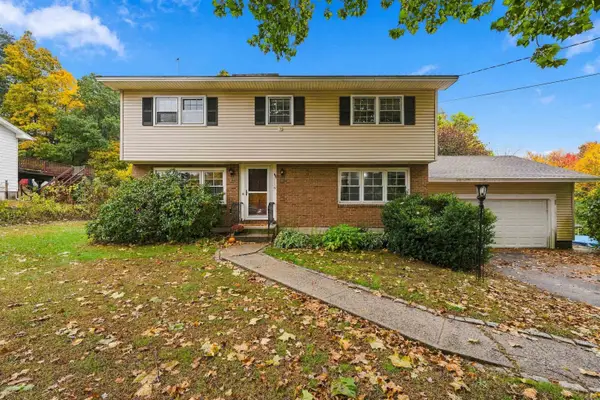 $599,900Coming Soon4 beds 2 baths2,052 sq. ft.
4 Tate Street, Hudson, NH 03051
MLS# 5115569Listed by: LAMACCHIA REALTY, INC. - Coming SoonOpen Sat, 10 to 11:30am
 $649,900Coming Soon3 beds 2 baths2,489 sq. ft.
25 Chagnon Lane, Hudson, NH 03051
MLS# 5114847Listed by: BHHS VERANI NASHUA - Open Sun, 10am to 12pmNew
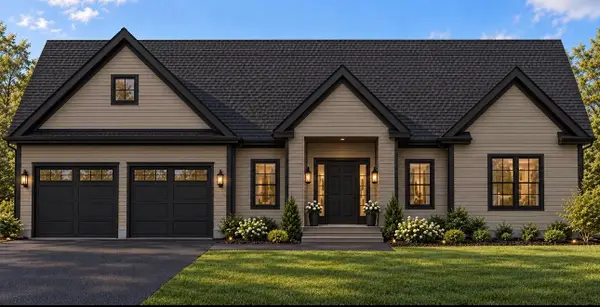 $899,900Active3 beds 3 baths1,796 sq. ft.
39 Taybre Drive, Hudson, NH 03051
MLS# 5115343Listed by: HOPE LACASSE REAL ESTATE, LLC - Open Sun, 11am to 1pmNew
 $405,000Active3 beds 3 baths1,580 sq. ft.
46 Riviera Road, Hudson, NH 03051
MLS# 5115214Listed by: BHHS VERANI LONDONDERRY - New
 $399,900Active3 beds 2 baths1,450 sq. ft.
20 Lenny Lane #A, Hudson, NH 03051
MLS# 5115082Listed by: KELLER WILLIAMS REALTY SUCCESS - New
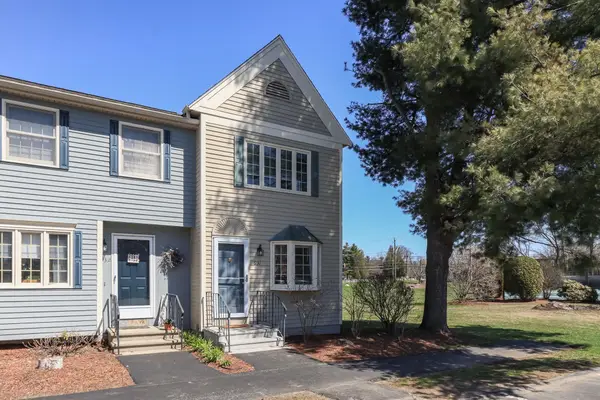 $389,000Active2 beds 2 baths1,036 sq. ft.
931 Fox Hollow Drive, Hudson, NH 03051
MLS# 5114953Listed by: HOMETOWN PROPERTY GROUP - Open Sun, 11am to 12:30pmNew
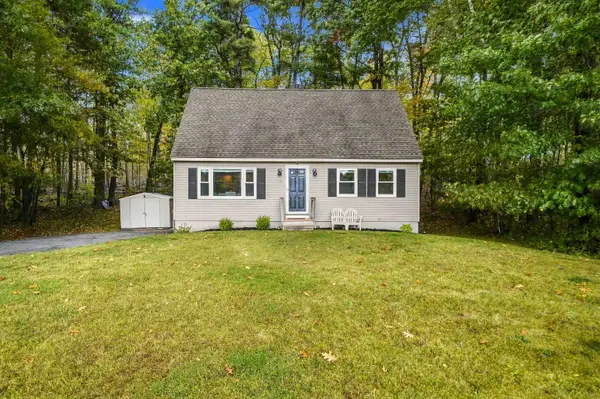 $529,000Active3 beds 2 baths1,428 sq. ft.
47 Kienia Road, Hudson, NH 03051
MLS# 5114998Listed by: EXP REALTY - Open Sun, 11am to 1pmNew
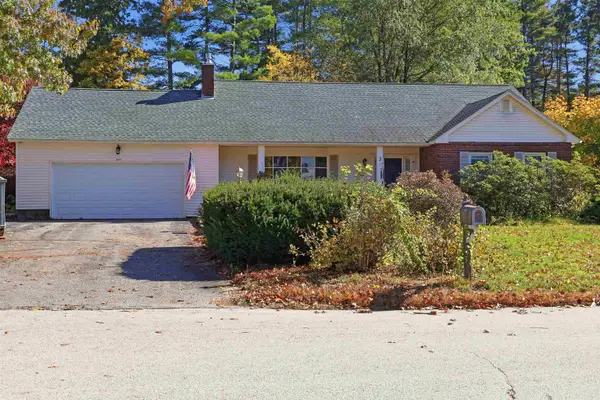 $600,000Active3 beds 3 baths3,325 sq. ft.
3 Cardinal Drive, Hudson, NH 03051
MLS# 5115055Listed by: EXP REALTY - Open Sat, 12 to 2pmNew
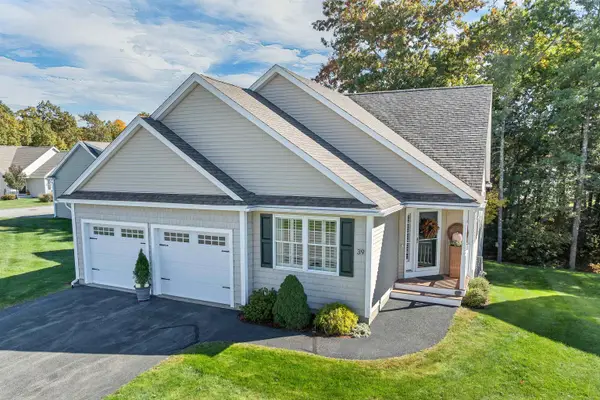 $739,000Active2 beds 2 baths2,356 sq. ft.
39 Brody Lane, Hudson, NH 03051
MLS# 5115037Listed by: BHHS VERANI NASHUA - Open Sun, 11am to 1pmNew
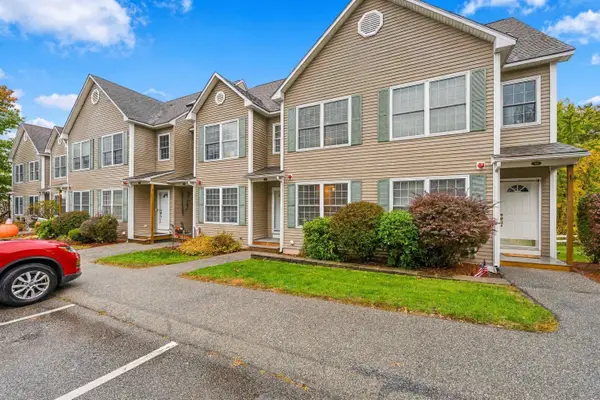 $460,000Active2 beds 2 baths1,962 sq. ft.
3 Intervale Court #A, Hudson, NH 03051
MLS# 5114909Listed by: LAMACCHIA REALTY, INC.


Protect your home and budget from life's surprises with an Assurant Home Warranty, backed by a partner that supports you through every step of homeownership. Explore Plans.
©2026 Century 21 Real Estate LLC. All rights reserved. CENTURY 21®, the CENTURY 21 Logo and C21® are service marks owned by Century 21 Real Estate LLC. Century 21 Real Estate LLC fully supports the principles of the Fair Housing Act and the Equal Opportunity Act. Each office is independently owned and operated. Listing information is deemed reliable but not guaranteed accurate.