
52 Barbara Lane, Hudson, NH 03051
Local realty services provided by:CENTURY 21 Highview Realty
52 Barbara Lane,Hudson, NH 03051
$589,900
- 3 Beds
- 3 Baths
- 2,686 sq. ft.
- Condominium
- Coming Soon
Listed by: virginia kazlouskas gregory
Office: harmony r.e. inc.603-883-8840
MLS#:5116098
Source:PrimeMLS
Price summary
- Price:$589,900
- Price per sq. ft.:$206.33
- Monthly HOA dues:$210
About this home
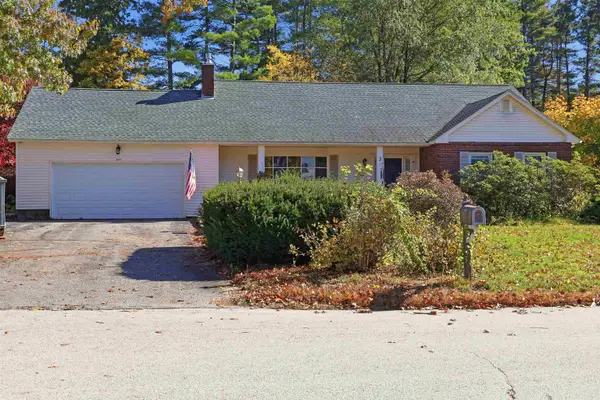
Enjoy the space and feel of a single family home with the convenience of condo living at The Village at Lockwood Place! This detached condo offers 2,686 square feet of finished living space, including 1,995 square feet above grade and 691 square feet in the finished lower level. With 3 bedrooms, 3 baths, a 2 car garage and parking for up to 6 vehicles, there is plenty of room to spread out. Hardwood floors flow through the first floor. The kitchen features granite countertops, a peninsula for casual dining and convenient access to the deck. Upstairs, the spacious primary suite offers a private full bath with double sinks, a jetted tub and a separate shower. An additional office or den provides space for work, hobbies or relaxation. The exceptionally spacious third bedroom could also serve as a family room or multipurpose space. The finished lower level offers even more flexibility for a home office, gym, media room or hobby area, along with two cedar closets and generous storage. Recent improvements include a new furnace and central air conditioning. Custom blinds and a freshly coated driveway add to the home’s appeal. Spend less time on outdoor chores with association landscaping, and enjoy a game on the community pickleball court. Located near shopping, restaurants, services and major commuting routes, this Hudson home offers space, flexibility and convenience! Showings start at the Open House, Saturday October 31st 10AM-12PM....
Contact an agent
Home facts
- Year built:1999
- Listing ID #:5116098
- Updated:October 29, 2026 at 10:48 AM
Rooms and interior
- Bedrooms:3
- Total bathrooms:3
- Full bathrooms:2
- Rooms Total:8
- Flooring:Carpet, Hardwood
- Kitchen Description:Dishwasher, Microwave, Refrigerator, Trash Compactor
- Basement Description:Concrete Floor, Finished, Interior, Storage Space
- Living area:2,686 sq. ft.
Heating and cooling
- Cooling:Central AC
- Heating:Hot Air
Structure and exterior
- Year built:1999
- Building area:2,686 sq. ft.
- Levels:2 Story
Schools
- High school:Alvirne High School
- Middle school:Hudson Memorial School
- Elementary school:Hills Garrison Elem
Utilities
- Sewer:Public Available
Finances and disclosures
- Price:$589,900
- Price per sq. ft.:$206.33
- Tax amount:$7,208 (2025)
Features and amenities
- Appliances:Refrigerator, Trash Compactor
- Amenities:Circuit Breaker(s)
Parking
- Parking description:Paved Driveway
- Garage spaces:2
 Copyright 2026 Prime MLS, Inc. All rights reserved. This information is deemed reliable, but not guaranteed. The data relating to real estate displayed on this Site comes in part from the IDX Program of Prime MLS. The information being provided is for consumers’ personal, noncommercial use and may not be used for any purpose other than to identify prospective properties consumers may be interested in purchasing. Data last updated October 29, 2026 NH_NNEREN Member Broker: Roz Caplan
New listings near 52 Barbara Lane
- Coming SoonOpen Fri, 4 to 6pm
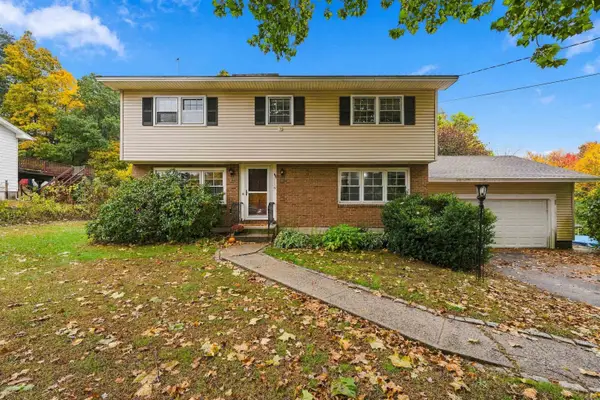 $599,900Coming Soon4 beds 2 baths2,052 sq. ft.
4 Tate Street, Hudson, NH 03051
MLS# 5115569Listed by: LAMACCHIA REALTY, INC. - New
 $850,000Active3 beds 3 baths2,018 sq. ft.
35A leclair Drive, Hudson, NH 03051
MLS# 5115967Listed by: HOPE LACASSE REAL ESTATE, LLC - Open Sat, 10am to 12pmNew
 $749,900Active3 beds 3 baths2,803 sq. ft.
1 Atkinson Circle, Hudson, NH 03051
MLS# 73595408Listed by: RE/MAX Synergy - Open Sat, 10am to 12pmNew
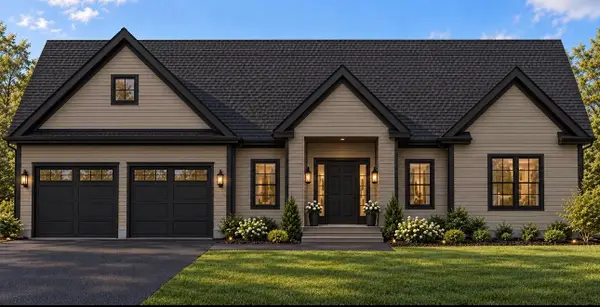 $899,900Active3 beds 3 baths1,796 sq. ft.
39 Taybre Drive, Hudson, NH 03051
MLS# 5115343Listed by: HOPE LACASSE REAL ESTATE, LLC - New
 $400,000Active3 beds 3 baths1,580 sq. ft.
46 Riviera Road, Hudson, NH 03051
MLS# 5115214Listed by: BHHS VERANI LONDONDERRY - Open Sat, 11am to 12:30pmNew
 $399,900Active3 beds 2 baths1,450 sq. ft.
20 Lenny Lane #A, Hudson, NH 03051
MLS# 5115082Listed by: KELLER WILLIAMS REALTY SUCCESS - Open Sat, 11am to 1pmNew
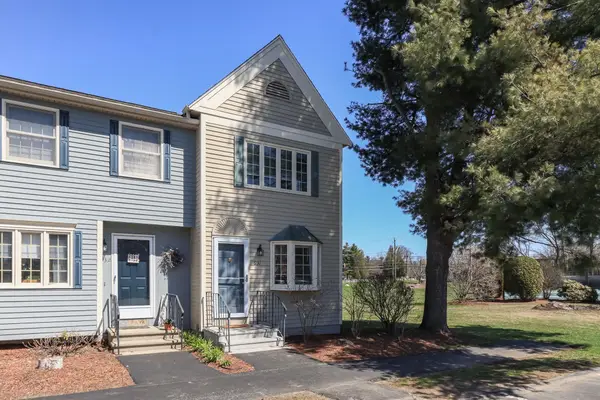 $389,000Active2 beds 2 baths1,036 sq. ft.
931 Fox Hollow Drive, Hudson, NH 03051
MLS# 5114953Listed by: HOMETOWN PROPERTY GROUP - Open Sat, 11am to 12:30pmNew
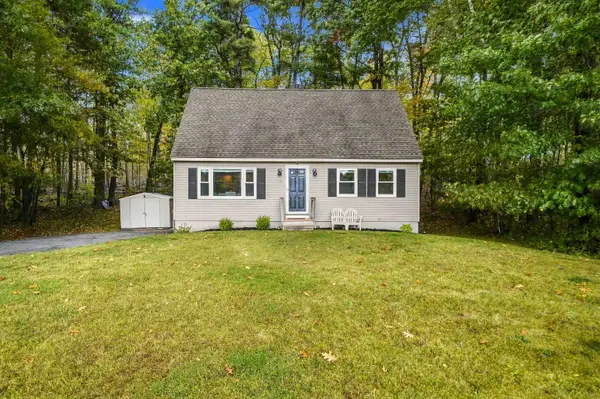 $529,000Active3 beds 2 baths1,428 sq. ft.
47 Kienia Road, Hudson, NH 03051
MLS# 5114998Listed by: EXP REALTY - New
 $600,000Active3 beds 3 baths3,325 sq. ft.
3 Cardinal Drive, Hudson, NH 03051
MLS# 5115055Listed by: EXP REALTY


Protect your home and budget from life's surprises with an Assurant Home Warranty, backed by a partner that supports you through every step of homeownership. Explore Plans.
©2026 Century 21 Real Estate LLC. All rights reserved. CENTURY 21®, the CENTURY 21 Logo and C21® are service marks owned by Century 21 Real Estate LLC. Century 21 Real Estate LLC fully supports the principles of the Fair Housing Act and the Equal Opportunity Act. Each office is independently owned and operated. Listing information is deemed reliable but not guaranteed accurate.