
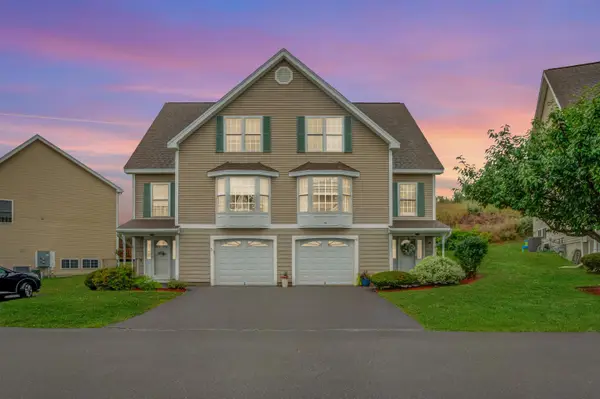
73 ferry Street, Hudson, NH 03051
Local realty services provided by:CENTURY 21 Highview Realty
73 ferry Street,Hudson, NH 03051
$656,500
- 3 Beds
- 2 Baths
- - sq. ft.
- Single family
- Sold
Listed by: taylor lacasse
Office: hope lacasse real estate, llc.603-589-4037
MLS#:5077656
Source:PrimeMLS
Sorry, we are unable to map this address
Price summary
- Price:$656,500
About this home
Discover this beautifully crafted new construction Ranch, offering 3 bedrooms, 2 bathrooms, and 1,439 square feet of elegant living space. This home blends timeless style with premium finishes. The open-concept main floor features a spacious living area, and a modern kitchen complete with granite countertops and stylish cabinetry. Perfect for hosting or daily living, the seamless flow between kitchen, dining, and living spaces creates a warm and inviting atmosphere
Contact an agent
Home facts
- Listing ID #:5077656
- Added:156 day(s) ago
- Updated:August 02, 2026 at 06:50 AM
Rooms and interior
- Bedrooms:3
- Total bathrooms:2
- Full bathrooms:2
- Rooms Total:6
- Basement Description:Bulkhead, Concrete, Concrete Floor, Exterior Access, Interior, Unfinished
Heating and cooling
- Cooling:Central AC
- Heating:Forced Air
Structure and exterior
- Roof:Asphalt Shingle
- Levels:1 Story
Utilities
- Sewer:Public Available
Finances and disclosures
- Price:$656,500
Parking
- Parking description:Paved Driveway
- Garage spaces:2
 Copyright 2026 Prime MLS, Inc. All rights reserved. This information is deemed reliable, but not guaranteed. The data relating to real estate displayed on this Site comes in part from the IDX Program of Prime MLS. The information being provided is for consumers’ personal, noncommercial use and may not be used for any purpose other than to identify prospective properties consumers may be interested in purchasing. Data last updated August 2, 2026 NH_NNEREN Member Broker: Roz Caplan
New listings near 73 ferry Street
- Open Sun, 11am to 1pmNew
 $469,000Active2 beds 3 baths2,318 sq. ft.
10 Canterberry Court #B, Hudson, NH 03051
MLS# 5102726Listed by: DIPIETRO GROUP REAL ESTATE - New
 $549,900Active2 beds 2 baths1,334 sq. ft.
3 Mission Lane, Hudson, NH 03051-6413
MLS# 5102230Listed by: BHGRE MASIELLO NASHUA - New
 $657,999Active4 beds 2 baths1,930 sq. ft.
61 Glen Drive, Hudson, NH 03051
MLS# 5102151Listed by: RE/MAX INNOVATIVE PROPERTIES - Open Sun, 10am to 12pmNew
 $290,000Active3 beds 1 baths1,998 sq. ft.
301 Webster Street, Hudson, NH 03051
MLS# 5101663Listed by: NAI NORWOOD GROUP - New
 $650,000Active4 beds 3 baths2,140 sq. ft.
25 Second Street, Hudson, NH 03051
MLS# 5101344Listed by: KELLER WILLIAMS REALTY-METROPOLITAN - New
 $1,250,000Active5 beds 4 baths5,108 sq. ft.
98 Robinson Road, Hudson, NH 03051
MLS# 5101522Listed by: TINKHAM REALTY INC - New
 $815,000Active4 beds 4 baths3,086 sq. ft.
5 Grace Drive, Hudson, NH 03051
MLS# 5101483Listed by: RE/MAX TOWN SQUARE  $649,900Pending4 beds 3 baths2,644 sq. ft.
8 Sullivan Road, Hudson, NH 03051
MLS# 5101317Listed by: KELLER WILLIAMS GATEWAY REALTY $499,900Pending4 beds 2 baths1,824 sq. ft.
58 Lowell Road, Hudson, NH 03051
MLS# 5101267Listed by: LXTN REALTY $539,900Pending3 beds 2 baths1,950 sq. ft.
36 Highland Street, Hudson, NH 03051
MLS# 5101130Listed by: BHHS VERANI LONDONDERRY


Protect your home and budget from life's surprises with an Assurant Home Warranty, backed by a partner that supports you through every step of homeownership. Explore Plans.
©2026 Century 21 Real Estate LLC. All rights reserved. CENTURY 21®, the CENTURY 21 Logo and C21® are service marks owned by Century 21 Real Estate LLC. Century 21 Real Estate LLC fully supports the principles of the Fair Housing Act and the Equal Opportunity Act. Each office is independently owned and operated. Listing information is deemed reliable but not guaranteed accurate.