
12 Scenic Vista Lane, Intervale, NH 03845
Local realty services provided by:CENTURY 21 Farm & Forest
12 Scenic Vista Lane,Bartlett, NH 03845
$540,000
- 2 Beds
- 2 Baths
- - sq. ft.
- Single family
- Sold
Listed by: david grant
Office: north conway realty603-494-8485
MLS#:5101147
Source:PrimeMLS
Sorry, we are unable to map this address
Price summary
- Price:$540,000
About this home
A complete transformation since 2020! This home has been extensively renovated from head to toe, and you are going to love walking into a place that needs nothing. Inside, you’ll find a fully updated kitchen, new flooring, renovated bathrooms, and a fresh, modern feel throughout. The main level offers a comfortable living room with a gas fireplace and views out to the covered porch, complete with sitting space and a hot tub. There is also one bedroom, a full bathroom, and a bonus room on this floor. Upstairs, there is a large private 3/4 bathroom and the primary bedroom that features a unique see-through balcony overlooking the home’s inviting outdoor space. Outside, you’ll find new metal siding, a new metal roof, and one of the best covered porch relaxation areas around, complete with a hot tub. The amazing outdoor fireplace is the highlight of the yard, creating the perfect place to gather and unwind. There is also a playset and a large shed for storage. The property also has a new septic system and well, both installed in 2021. There is also central air conditioning and an on-demand generator. For the past several years, the home has been used as a very successful short-term rental. From this location, you are close to North Conway, skiing, hiking, golf, and everything the Mount Washington Valley has to offer. With all of the work already done, you’ll actually have time to enjoy it. The property is rented through the summer so showing days are limited....
Contact an agent
Home facts
- Year built:1965
- Listing ID #:5101147
- Added:51 day(s) ago
- Updated:September 13, 2026 at 06:29 AM
Rooms and interior
- Bedrooms:2
- Total bathrooms:2
- Full bathrooms:1
- Rooms Total:6
- Flooring:Vinyl Plank
- Kitchen Description:Dishwasher, Microwave, Refrigerator, Wine Cooler
- Basement Description:Crawl Space
Heating and cooling
- Cooling:Central AC
- Heating:Hot Air
Structure and exterior
- Roof:Metal
- Year built:1965
- Levels:1.5 Story
Utilities
- Sewer:Septic
Finances and disclosures
- Price:$540,000
- Tax amount:$1,602 (2026)
Features and amenities
- Appliances:Refrigerator, Washer, Wine Cooler
- Laundry features:Dryer, Washer
- Amenities:Circuit Breaker(s)
Parking
- Parking description:Dirt Driveway
 Copyright 2026 Prime MLS, Inc. All rights reserved. This information is deemed reliable, but not guaranteed. The data relating to real estate displayed on this Site comes in part from the IDX Program of Prime MLS. The information being provided is for consumers’ personal, noncommercial use and may not be used for any purpose other than to identify prospective properties consumers may be interested in purchasing. Data last updated September 13, 2026 NH_NNEREN Member Broker: Nicholas Maclure
New listings near 12 Scenic Vista Lane
- Open Sun, 10 to 11:30amNew
 $550,000Active3 beds 2 baths1,776 sq. ft.
51 Alpendorf Loop, Bartlett, NH 03845
MLS# 5109249Listed by: COLDWELL BANKER REALTY BEDFORD NH - New
 $425,000Active2 beds 2 baths1,540 sq. ft.
9A-2 Summit Vista Road #A2, Bartlett, NH 03812
MLS# 5108289Listed by: PINKHAM REAL ESTATE - New
 $450,000Active3 beds 2 baths1,239 sq. ft.
95 Eagle Ridge Condo Road, Bartlett, NH 03812
MLS# 5108170Listed by: BADGER PEABODY & SMITH REALTY  $189,900Active2.01 Acres
543 Thorn Hill Road, Bartlett, NH 03845
MLS# 5107758Listed by: SACO VALLEY REAL ESTATE LLC $740,000Active2 beds 2 baths1,778 sq. ft.
38-2 Merriman Forest Road, Bartlett, NH 03812
MLS# 5107365Listed by: BADGER PEABODY & SMITH REALTY $525,000Active3 beds 2 baths1,512 sq. ft.
27 Graz Place, Bartlett, NH 03812
MLS# 5105859Listed by: BADGER PEABODY & SMITH REALTY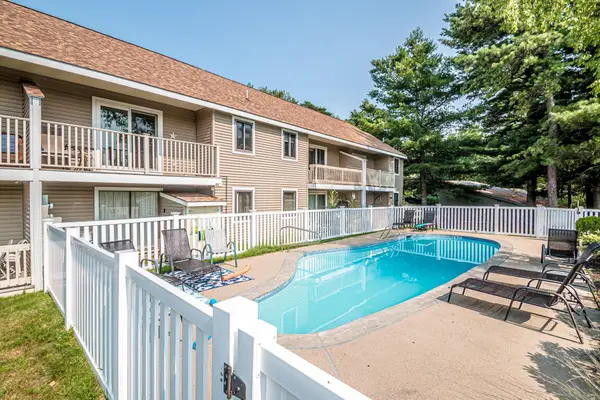 $244,900Active1 beds 1 baths567 sq. ft.
4 Vista View Lane, Bartlett, NH 03812
MLS# 5104424Listed by: BADGER PEABODY & SMITH REALTY $625,000Pending3 beds 3 baths2,384 sq. ft.
92 Skyline Drive, Bartlett, NH 03845
MLS# 5104117Listed by: COLDWELL BANKER LIFESTYLES- CONWAY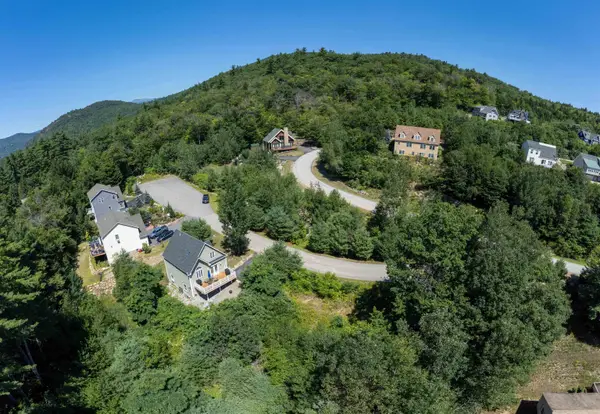 $84,900Active0.42 Acres
3 Beechwoods Drive, Bartlett, NH 03812
MLS# 5103947Listed by: KW COASTAL AND LAKES & MOUNTAINS REALTY/N CONWAY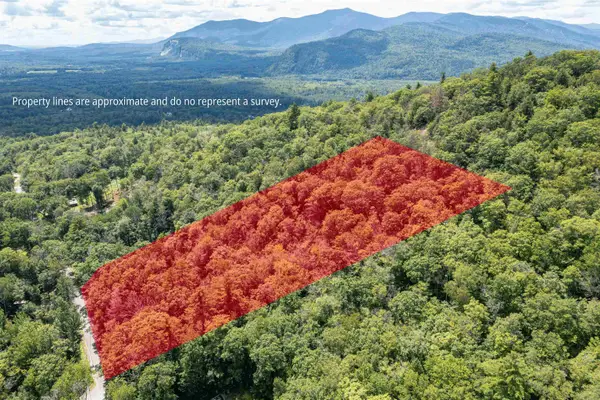 $195,000Active5.26 Acres
00 Dundee Road, Bartlett, NH 03812
MLS# 5103250Listed by: KW COASTAL AND LAKES & MOUNTAINS REALTY/N CONWAY


Protect your home and budget from life's surprises with an Assurant Home Warranty, backed by a partner that supports you through every step of homeownership. Explore Plans.
©2026 Century 21 Real Estate LLC. All rights reserved. CENTURY 21®, the CENTURY 21 Logo and C21® are service marks owned by Century 21 Real Estate LLC. Century 21 Real Estate LLC fully supports the principles of the Fair Housing Act and the Equal Opportunity Act. Each office is independently owned and operated. Listing information is deemed reliable but not guaranteed accurate.