
504 Town Hall Road, Intervale, NH 03845
Local realty services provided by:CENTURY 21 Gold Key Realty
504 Town Hall Road,Bartlett, NH 03845
$499,000
- 3 Beds
- 2 Baths
- 1,053 sq. ft.
- Single family
- Active
Upcoming open houses
- Sat, Nov 0709:00 am - 11:00 am
Listed by: charlie monroe
Office: pinkham real estate603-356-5425
MLS#:5117029
Source:PrimeMLS
Price summary
- Price:$499,000
- Price per sq. ft.:$473.88
About this home
Mountain views from the deck, two wood burning fireplaces, and a fresh renovation inside and out, all with low Bartlett taxes! Set along desirable Town Hall Road in Intervale, right around the corner from the White Mountain National Forest, this 3 bedroom, 2 bath home offers a bonus loft, two living spaces, and a large attached one car garage. Head up the front steps into the main level, where an open kitchen, dining, and living area is warmed by wood paneling, exposed beams, and a classic brick fireplace. The kitchen offers white cabinetry and stainless appliances, and sliders off the living room open to a large deck with views of Mt. Kearsarge. A main level primary bedroom and 3/4 bath keep everyday living easy. Upstairs, a cathedral ceiling loft overlooks the living room below and makes a perfect home office, with a second bedroom just beyond. The walkout lower level adds a second living space with its own brick fireplace, a third bedroom, another 3/4 bath, and laundry, plus garage access. It’s ideal for guests, a cozy movie night, or a little extra breathing room, with a door that opens right out to the yard. Outside, the level and spacious lot is made for outdoor living, from summer cookouts to lawn games with friends. Whether it’s your full time home or your weekend escape, this one is ready for you to move right in....
Contact an agent
Home facts
- Year built:1965
- Listing ID #:5117029
- Added:1 day(s) ago
- Updated:November 07, 2026 at 05:46 AM
Rooms and interior
- Bedrooms:3
- Total bathrooms:2
- Rooms Total:7
- Flooring:Carpet, Laminate
- Kitchen Description:Microwave, Refrigerator
- Living area:1,053 sq. ft.
Heating and cooling
- Heating:Forced Air
Structure and exterior
- Roof:Asphalt Shingle
- Year built:1965
- Building area:1,053 sq. ft.
- Lot area:0.75 Acres
- Levels:2 Story
Schools
- High school:A. Crosby Kennett Sr. High
- Middle school:A. Crosby Kennett Middle Sch
- Elementary school:Josiah Bartlett Elem
Utilities
- Sewer:Private, Septic
Finances and disclosures
- Price:$499,000
- Price per sq. ft.:$473.88
- Tax amount:$2,405 (2026)
Features and amenities
- Appliances:Refrigerator, Washer
- Laundry features:Dryer, Washer
Parking
- Parking description:Gravel Driveway
- Garage spaces:1
 Copyright 2026 Prime MLS, Inc. All rights reserved. This information is deemed reliable, but not guaranteed. The data relating to real estate displayed on this Site comes in part from the IDX Program of Prime MLS. The information being provided is for consumers’ personal, noncommercial use and may not be used for any purpose other than to identify prospective properties consumers may be interested in purchasing. Data last updated November 7, 2026 NH_NNEREN Member Broker: Marsha Foden
New listings near 504 Town Hall Road
- New
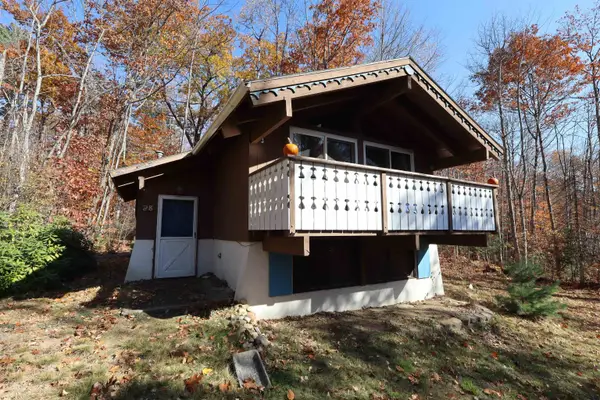 $449,000Active3 beds 1 baths912 sq. ft.
28 Linderhof Strasse, Bartlett, NH 03812
MLS# 5117121Listed by: RE/MAX SYNERGY - New
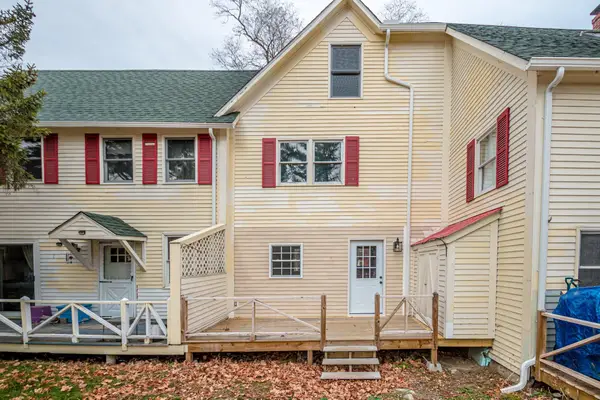 $224,900Active2 beds 1 baths850 sq. ft.
378 NH Route 16A #2, Bartlett, NH 03812
MLS# 5116441Listed by: BADGER PEABODY & SMITH REALTY  $769,000Active3 beds 2 baths1,784 sq. ft.
163 Mittenwald Strasse, Bartlett, NH 03838
MLS# 5114805Listed by: COLDWELL BANKER LIFESTYLES- CONWAY $779,900Active3 beds 4 baths3,481 sq. ft.
10 Beechwoods At Intervale, Bartlett, NH 03812
MLS# 5114613Listed by: KW COASTAL AND LAKES & MOUNTAINS REALTY/WOLFEBORO $650,000Active3 beds 2 baths1,584 sq. ft.
32 Karwendal Strasse, Bartlett, NH 03812
MLS# 5114220Listed by: BADGER PEABODY & SMITH REALTY $400,000Active3 beds 2 baths1,056 sq. ft.
4 Pumpkin Hollow Lane, Bartlett, NH 03812
MLS# 5113681Listed by: PINKHAM REAL ESTATE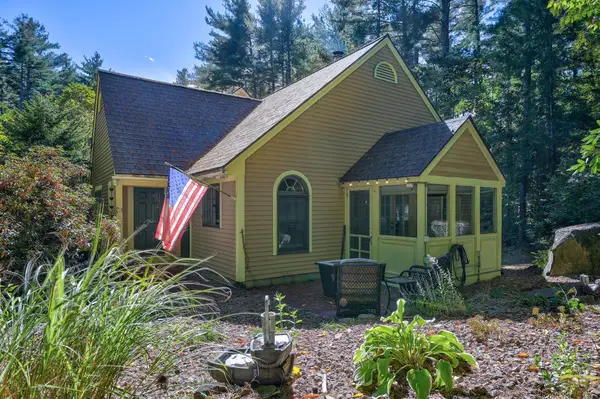 $379,900Active2 beds 2 baths1,076 sq. ft.
10 Wildflower Trail #37, Conway, NH 03860
MLS# 5113236Listed by: PINKHAM REAL ESTATE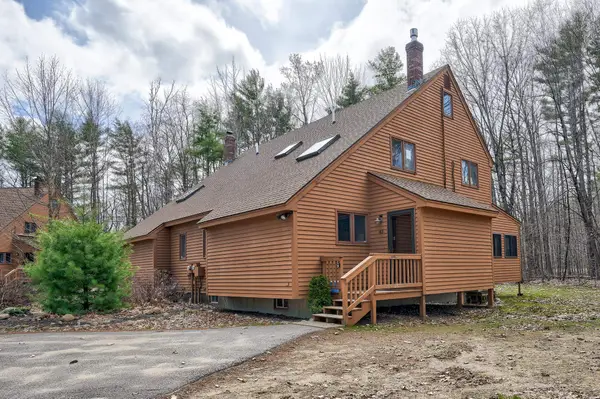 $529,000Active2 beds 2 baths2,023 sq. ft.
43 Fox Run Road, Bartlett, NH 03812
MLS# 5113185Listed by: PINKHAM REAL ESTATE $409,000Pending2 beds 2 baths1,552 sq. ft.
64 Wildflower Trail #21, Conway, NH 03860
MLS# 5112677Listed by: HILLMAN REAL ESTATE $419,000Active3 beds 3 baths1,888 sq. ft.
32 Woodland Pines Road, Bartlett, NH 03812
MLS# 5111435Listed by: PINKHAM REAL ESTATE


Protect your home and budget from life's surprises with an Assurant Home Warranty, backed by a partner that supports you through every step of homeownership. Explore Plans.
©2026 Century 21 Real Estate LLC. All rights reserved. CENTURY 21®, the CENTURY 21 Logo and C21® are service marks owned by Century 21 Real Estate LLC. Century 21 Real Estate LLC fully supports the principles of the Fair Housing Act and the Equal Opportunity Act. Each office is independently owned and operated. Listing information is deemed reliable but not guaranteed accurate.