
68 Stratton Rd, Jaffrey, NH 03452
Local realty services provided by:CENTURY 21 The Real Estate Group
68 Stratton Rd,Jaffrey, NH 03452
$449,900
- 3 Beds
- 3 Baths
- 2,304 sq. ft.
- Single family
- Active
Listed by: matt straight
Office: coldwell banker realty - leominster
MLS#:73594807
Source:MLSPIN
Price summary
- Price:$449,900
- Price per sq. ft.:$195.27
About this home
Updated in 2023, this beautifully 1940 home offers the perfect combination of classic charm and modern upgrades! Located in an established neighborhood, this spacious home features a flexible floor plan with plenty of room for everyday living, entertaining, and even the potential for an in-law suite. Inside, you'll find generously sized rooms, high ceilings, beautiful original trim work, classic doors, and a stunning staircase with period banisters that preserve the home's character. The updated kitchen features a spacious layout with brand-new matching appliances, while the bright and inviting back porch offers an abundance of natural light. Step outside onto the deck overlooking a large backyard with plenty of space for outdoor activities and gatherings. The attached barn, complete with a loft and walkout, provides endless possibilities for a workshop, hobbies, or additional storage. Major improvements include updated electrical, plumbing, and heating systems, roof, flooring, and upgraded vinyl windows. Minutes away to Downtown, schools, ballfields, and rail trails. Pellet Stove in Living room ....
Contact an agent
Home facts
- Year built:1940
- Listing ID #:73594807
- Updated:October 25, 2026 at 12:23 PM
Rooms and interior
- Bedrooms:3
- Total bathrooms:3
- Full bathrooms:2
- Half bathrooms:1
- Rooms Total:8
- Flooring:Flooring - Hardwood, Flooring - Vinyl, Vinyl
- Dining Description:Vinyl
- Bathrooms Description:Bathroom - Half
- Kitchen Description:Dishwasher, Flooring - Vinyl, Microwave, Open Floorplan, Range, Refrigerator
- Basement Description:Concrete, Full, Interior Entry, Sump Pump, Unfinished, Walk-Out Access
- Living area:2,304 sq. ft.
Heating and cooling
- Cooling:Window Unit(s)
- Heating:Baseboard, Oil
Structure and exterior
- Roof:Shingle
- Year built:1940
- Building area:2,304 sq. ft.
- Lot area:0.35 Acres
- Lot Features:Wooded
- Architectural Style:Colonial
- Construction Materials:Frame
- Exterior Features:Deck - Wood, Screened
- Foundation Description:Brick/Mortar, Concrete Perimeter, Stone
Utilities
- Water:Public
- Sewer:Public Sewer
Finances and disclosures
- Price:$449,900
- Price per sq. ft.:$195.27
- Tax amount:$7,984 (2025)
Features and amenities
- Appliances:Dishwasher, Microwave, Range, Refrigerator
- Laundry features:First Floor, Flooring - Vinyl
Parking
- Total parking spaces:6
- Parking description:Attached, Off Street, Storage, Workshop in Garage
- Garage:Yes
- Garage spaces:2
New listings near 68 Stratton Rd
- New
 $299,900Active2 beds 1 baths1,064 sq. ft.
17 Forcier, Jaffrey, NH 03452
MLS# 73594186Listed by: Lamacchia Realty, Inc.  $70,000Active2 beds 2 baths924 sq. ft.
38 Andrews Drive, Jaffrey, NH 03452
MLS# 5113754Listed by: TIEGER REALTY CO. INC.
 $695,000Pending3 beds 3 baths1,734 sq. ft.
146 Bryant Road, Jaffrey, NH 03452
MLS# 5113128Listed by: EXP REALTY $306,290Active2 beds 1 baths1,000 sq. ft.
7 Sunnyfield Drive, Jaffrey, NH 03452
MLS# 5112535Listed by: NORTH NEW ENGLAND REAL ESTATE GROUP $525,000Active3 beds 2 baths1,984 sq. ft.
125 Parker Road, Jaffrey, NH 03452
MLS# 5112632Listed by: TIEGER REALTY CO. INC.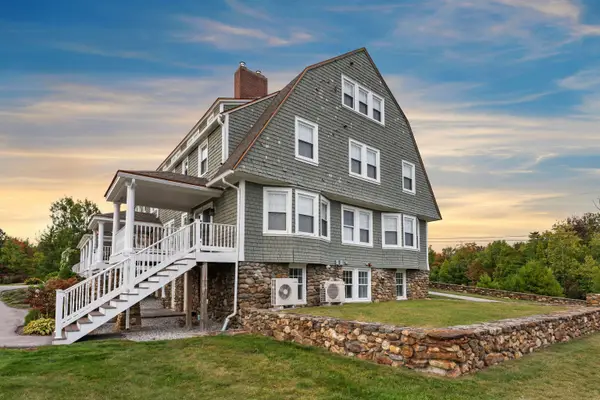 $547,500Active3 beds 3 baths2,970 sq. ft.
65 Dublin Road #1, Jaffrey, NH 03452
MLS# 5112502Listed by: BHG MASIELLO KEENE- Open Sun, 12 to 4pm
 $849,900Active3 beds 3 baths2,366 sq. ft.
45 Roberts Drive #24, Jaffrey, NH 03452
MLS# 5112428Listed by: BHG MASIELLO PETERBOROUGH 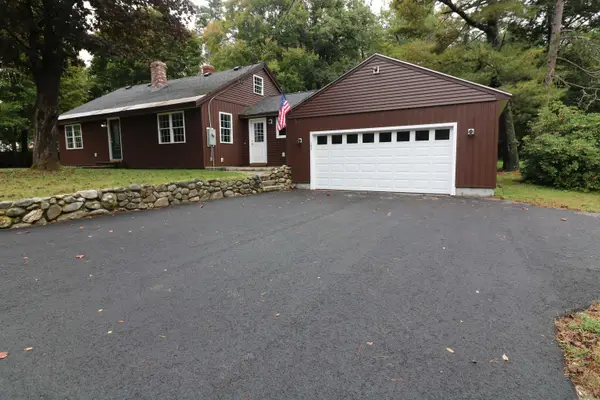 $450,000Active4 beds 2 baths1,554 sq. ft.
123 Nutting Road, Jaffrey, NH 03452
MLS# 5112058Listed by: TIEGER REALTY CO. INC. $355,000Active3 beds 2 baths1,862 sq. ft.
21 Cross Street, Jaffrey, NH 03452
MLS# 5111956Listed by: ZAHARIAS REAL ESTATE


Protect your home and budget from life's surprises with an Assurant Home Warranty, backed by a partner that supports you through every step of homeownership. Explore Plans.
©2026 Century 21 Real Estate LLC. All rights reserved. CENTURY 21®, the CENTURY 21 Logo and C21® are service marks owned by Century 21 Real Estate LLC. Century 21 Real Estate LLC fully supports the principles of the Fair Housing Act and the Equal Opportunity Act. Each office is independently owned and operated. Listing information is deemed reliable but not guaranteed accurate.