
78 Harkness Road, Jaffrey, NH 03452
Local realty services provided by:CENTURY 21 McLennan & Company
78 Harkness Road,Jaffrey, NH 03452
$539,000
- 3 Beds
- 3 Baths
- 2,312 sq. ft.
- Single family
- Active
Listed by: marc tieger
Office: tieger realty co. inc.603-532-8765
MLS#:5091793
Source:PrimeMLS
Price summary
- Price:$539,000
- Price per sq. ft.:$233.13
About this home
On the outskirts of Jaffrey Center Village, nestled on its own 1.94 acre lot, this outstanding home was custom designed by its original owner. The attention to detail is evident from the time you walk through a large front porch into the charming front to back gas fireplaced living room with handsome built-in bookcases, and a roomy dining area. A vaulted ceiling enhances the spaciousness of this area. Toward the rear there is a delightful screened porch overlooking the landscaped lawn to the woods. The handsome kitchen with lovely maple cabinets, granite countertops and island, has high quality, almost new appliances. Off the kitchen, the inviting den accesses a rear deck. Beautiful hardwood floors are evident on the first floor. In the family bath you’ll find a laundry, there’s a nice guest bedroom and the front facing primary bedroom features a full bath with soaking tub and shower. This home has 1,472 SF on the first floor and it also offers a lower level apartment with bedroom, full bath, great room with kitchen area and separate entrance. The two car garage is accessed by a winding gravel driveway bordered by a split rail fence with granite posts. Lovely grounds include stunning landscaping with granite steps. This is an ideal home for many different lifestyles. 24 hour notice required....
Contact an agent
Home facts
- Year built:2003
- Listing ID #:5091793
- Added:54 day(s) ago
- Updated:July 23, 2026 at 04:22 PM
Rooms and interior
- Bedrooms:3
- Total bathrooms:3
- Full bathrooms:2
- Rooms Total:7
- Flooring:Carpet, Hardwood, Tile
- Kitchen Description:Dishwasher, Microwave, Refrigerator
- Basement Description:Concrete, Finished, Walkout
- Living area:2,312 sq. ft.
Heating and cooling
- Cooling:Mini Split
- Heating:Baseboard, Gas Heater, Hot Water, Mini Split, Multi Zone
Structure and exterior
- Roof:Asphalt Shingle
- Year built:2003
- Building area:2,312 sq. ft.
- Lot area:1.8 Acres
- Levels:1 Story
Schools
- High school:Conant High School
- Middle school:Jaffrey-Rindge Middle School
- Elementary school:Jaffrey Grade School
Utilities
- Sewer:Private, Public Available
Finances and disclosures
- Price:$539,000
- Price per sq. ft.:$233.13
- Tax amount:$8,277 (2025)
Features and amenities
- Appliances:Refrigerator, Washer
- Laundry features:Dryer, Washer
- Amenities:Circuit Breaker(s)
Parking
- Parking description:Gravel Driveway
- Garage spaces:2
 Copyright 2026 Prime MLS, Inc. All rights reserved. This information is deemed reliable, but not guaranteed. The data relating to real estate displayed on this Site comes in part from the IDX Program of Prime MLS. The information being provided is for consumers’ personal, noncommercial use and may not be used for any purpose other than to identify prospective properties consumers may be interested in purchasing. Data last updated July 23, 2026 NH_NNEREN Member Broker: Janet McLennan
New listings near 78 Harkness Road
- New
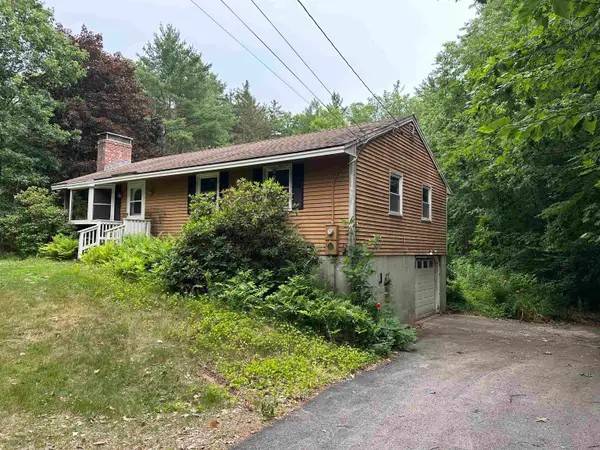 $355,500Active3 beds 2 baths1,664 sq. ft.
8 Amboy Circle, Jaffrey, NH 03452
MLS# 5100296Listed by: TIEGER REALTY CO. INC. 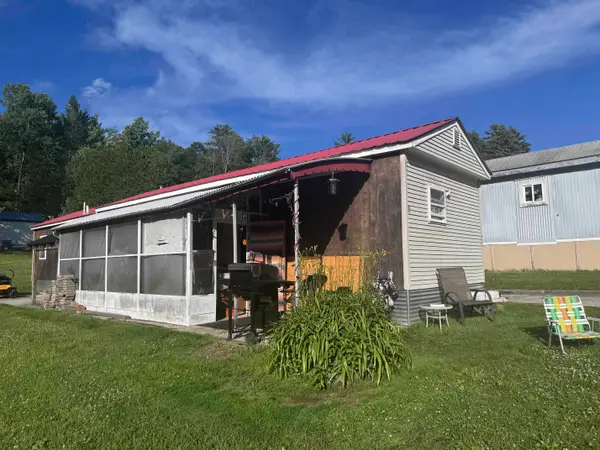 $70,000Active2 beds 1 baths732 sq. ft.
19 Childrens Way, Jaffrey, NH 03452
MLS# 5099299Listed by: RE/MAX SYNERGY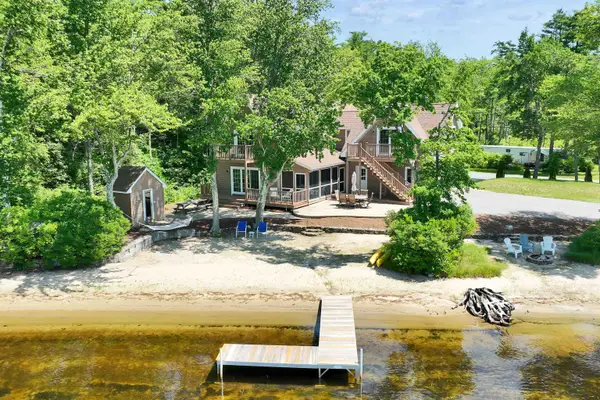 $1,395,000Active3 beds 3 baths2,361 sq. ft.
363 Woodbound Road, Jaffrey, NH 03452
MLS# 5099322Listed by: FOUR SEASONS SOTHEBY'S INTERNATIONAL REALTY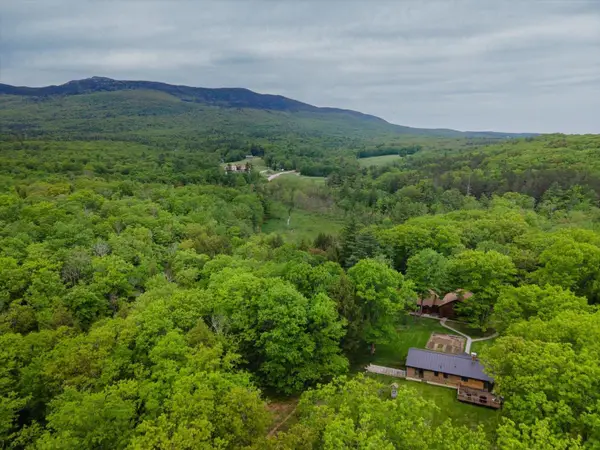 $750,000Pending3 beds 2 baths1,508 sq. ft.
177 & 179 Dublin Road, Jaffrey, NH 03452
MLS# 5098963Listed by: BHG MASIELLO PETERBOROUGH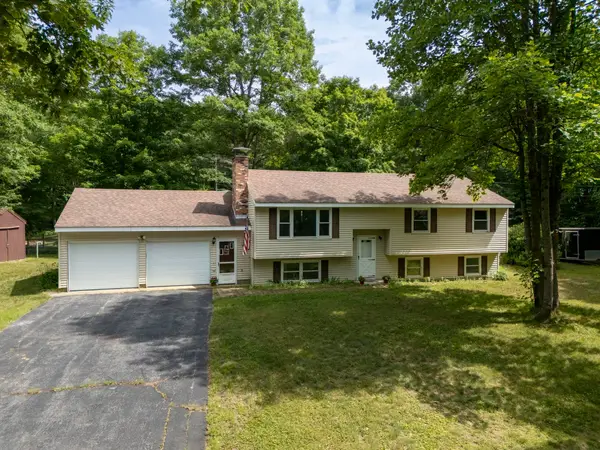 $400,000Active4 beds 2 baths1,477 sq. ft.
87 Michigan Road, Jaffrey, NH 03452
MLS# 5098691Listed by: KELLER WILLIAMS REALTY-METROPOLITAN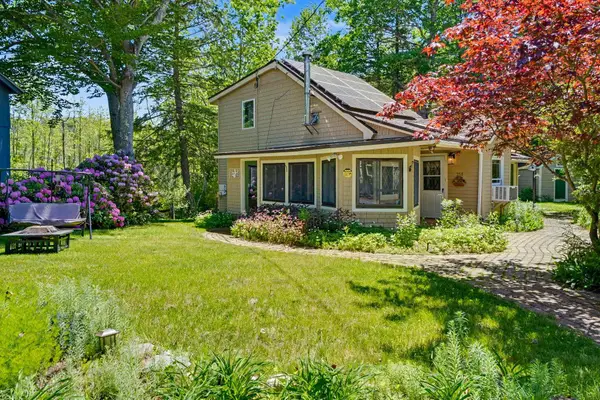 $580,000Active2 beds 1 baths1,550 sq. ft.
350 Woodbound Road, Jaffrey, NH 03452
MLS# 5097559Listed by: EXP REALTY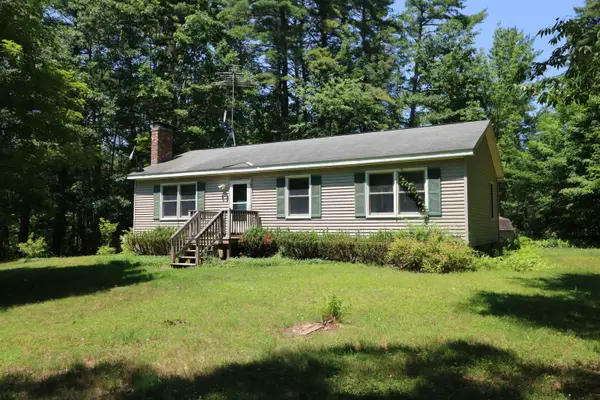 $355,000Active2 beds 1 baths1,056 sq. ft.
623 Gilmore Pond Road, Jaffrey, NH 03452
MLS# 5097476Listed by: TIEGER REALTY CO. INC.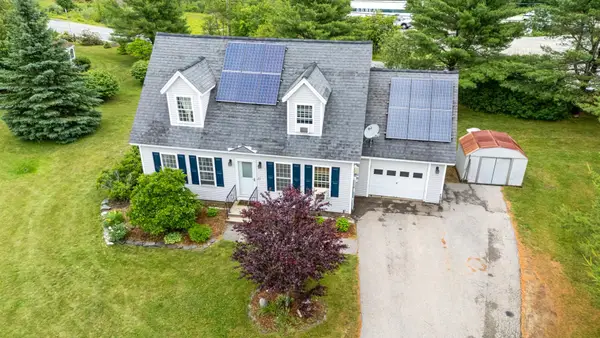 $375,000Active3 beds 3 baths1,575 sq. ft.
23 Windy Fields Lane, Jaffrey, NH 03452
MLS# 5096798Listed by: DUSTON LEDDY REAL ESTATE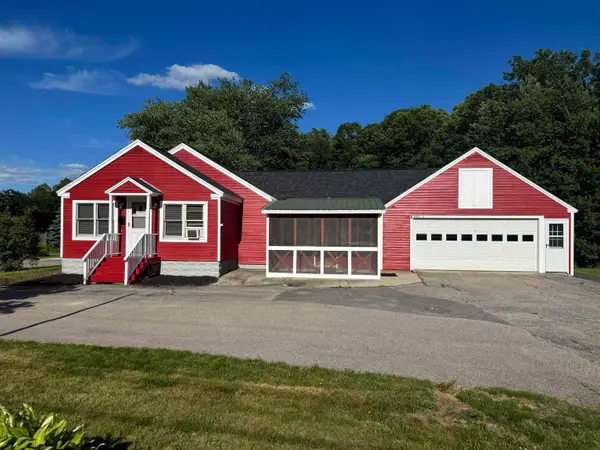 $395,000Active3 beds 2 baths1,860 sq. ft.
8 Grove Street, Jaffrey, NH 03452
MLS# 5095108Listed by: SPOTLIGHT REALTY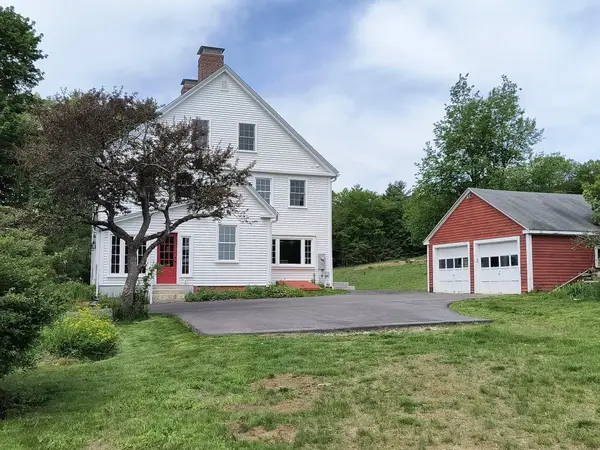 $895,000Active4 beds 2 baths2,820 sq. ft.
58 Proctor Road, Jaffrey, NH 03452
MLS# 5094892Listed by: KELLER WILLIAMS REALTY METRO-KEENE


Protect your home and budget from life's surprises with an Assurant Home Warranty, backed by a partner that supports you through every step of homeownership. Explore Plans.
©2026 Century 21 Real Estate LLC. All rights reserved. CENTURY 21®, the CENTURY 21 Logo and C21® are service marks owned by Century 21 Real Estate LLC. Century 21 Real Estate LLC fully supports the principles of the Fair Housing Act and the Equal Opportunity Act. Each office is independently owned and operated. Listing information is deemed reliable but not guaranteed accurate.