
28B Stonehouse Lane, Keene, NH 03431
Local realty services provided by:CENTURY 21 North East
28B Stonehouse Lane,Keene, NH 03431
$330,000
- 3 Beds
- 2 Baths
- 1,402 sq. ft.
- Condominium
- Active
Listed by: bob tisdale
Office: bhg masiello keene603-352-5433
MLS#:5108822
Source:PrimeMLS
Price summary
- Price:$330,000
- Price per sq. ft.:$166.84
- Monthly HOA dues:$440
About this home
Easy living in a bright sun-filled condominium can be yours in this beautifully cared for home. Upon entrance you will be greeted by gleaming maple hard wood floors and a welcoming kitchen with updated appliances, newer countertops and room for a table and a couple of chairs to enjoy your morning coffee and read the paper. The floor plan and hardwood floors then flow into spacious living room with a more formal dining area. Sliding glass door provides an abundance of natural light and easy access to your private patio where you can relax and enjoy the great outdoors. Completing the first floor is a cozy half bathroom. Upstairs you will find three comfortably sized and carpeted bedrooms with ample closet space in each, as well as the full bathroom/laundry room combination. Definitely a home that deserves your attention. Showings start on Saturday, September 12, 2026 from 11AM to 1PM. Hope to see you there!
Contact an agent
Home facts
- Year built:1986
- Subdivision & Development:Meadowview Knolls
- Listing ID #:5108822
- Added:3 day(s) ago
- Updated:September 13, 2026 at 11:08 AM
Rooms and interior
- Bedrooms:3
- Total bathrooms:2
- Full bathrooms:1
- Rooms Total:5
- Flooring:Carpet, Hardwood
- Kitchen Description:Dishwasher, Microwave, Refrigerator
- Basement Description:Crawl Space, Interior, Interior Access, Unfinished
- Living area:1,402 sq. ft.
Heating and cooling
- Cooling:Central AC
- Heating:Forced Air
Structure and exterior
- Roof:Asphalt Shingle
- Year built:1986
- Building area:1,402 sq. ft.
- Levels:2 Story
Schools
- High school:Keene High School
- Middle school:Keene Middle School
- Elementary school:Symonds Elementary
Utilities
- Sewer:Public Available
Finances and disclosures
- Price:$330,000
- Price per sq. ft.:$166.84
- Tax amount:$7,146 (2025)
Features and amenities
- Appliances:Refrigerator, Washer
- Laundry features:Dryer, Washer
- Amenities:Circuit Breaker(s)
Parking
- Parking description:Paved Driveway
- Garage spaces:1
 Copyright 2026 Prime MLS, Inc. All rights reserved. This information is deemed reliable, but not guaranteed. The data relating to real estate displayed on this Site comes in part from the IDX Program of Prime MLS. The information being provided is for consumers’ personal, noncommercial use and may not be used for any purpose other than to identify prospective properties consumers may be interested in purchasing. Data last updated September 13, 2026 NH_NNEREN Member Broker: Stacie Callan
New listings near 28B Stonehouse Lane
- New
 $359,000Active4 beds 2 baths1,575 sq. ft.
35 Elliot Street, Keene, NH 03431
MLS# 5109369Listed by: BHG MASIELLO KEENE - New
 $359,900Active4 beds 2 baths2,316 sq. ft.
58 Beech Street, Keene, NH 03431
MLS# 5109065Listed by: GREENWALD REALTY GROUP - New
 $209,000Active2 beds 1 baths1,068 sq. ft.
794 Court Street #I, Keene, NH 03431
MLS# 5108847Listed by: EXP REALTY - Open Sun, 12 to 2pmNew
 $360,000Active3 beds 1 baths934 sq. ft.
64 Fox Circle, Keene, NH 03431
MLS# 5108651Listed by: GREENWALD REALTY GROUP - Open Sun, 12 to 2pmNew
 $279,000Active2 beds 2 baths744 sq. ft.
42 Upper Knight Street, Keene, NH 03431
MLS# 5108566Listed by: BHG MASIELLO KEENE 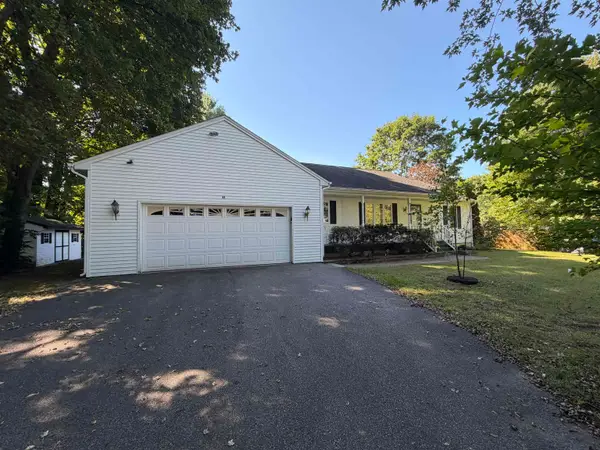 $450,000Pending3 beds 3 baths1,926 sq. ft.
44 Arch Street, Keene, NH 03431
MLS# 5108575Listed by: BORDERLINE REALTY, LLC $100,000Pending3 beds 2 baths1,152 sq. ft.
102 Sparrow Street, Keene, NH 03431
MLS# 5107916Listed by: KELLER WILLIAMS REALTY METRO-KEENE $349,000Active3 beds 3 baths1,752 sq. ft.
5 West Diane Drive, Keene, NH 03431
MLS# 5107342Listed by: HKS ASSOCIATES, INC. $489,000Active3 beds 3 baths1,248 sq. ft.
32 Matthews Road, Keene, NH 03431
MLS# 5106888Listed by: GALLOWAY REAL ESTATE LLC


Protect your home and budget from life's surprises with an Assurant Home Warranty, backed by a partner that supports you through every step of homeownership. Explore Plans.
©2026 Century 21 Real Estate LLC. All rights reserved. CENTURY 21®, the CENTURY 21 Logo and C21® are service marks owned by Century 21 Real Estate LLC. Century 21 Real Estate LLC fully supports the principles of the Fair Housing Act and the Equal Opportunity Act. Each office is independently owned and operated. Listing information is deemed reliable but not guaranteed accurate.