
44 Sparrow Street, Keene, NH 03431
Local realty services provided by:CENTURY 21 Farm & Forest
44 Sparrow Street,Keene, NH 03431
$155,000
- 3 Beds
- 2 Baths
- 1,344 sq. ft.
- Mobile / Manufactured
- Active
Listed by: kirsten perkins
Office: bhg masiello keene603-352-5433
MLS#:5110679
Source:PrimeMLS
Price summary
- Price:$155,000
- Price per sq. ft.:$115.33
- Monthly HOA dues:$570
About this home
Welcome to 44 Sparrow Street in Tanglewood Park Co-op! Offering 1,344 square feet of living space, this 3-bedroom, 2-bath home has a spacious, open layout with plenty of room to spread out. The main living area flows easily into the dining space and kitchen, creating a comfortable setup for everyday living and entertaining. The kitchen offers abundant cabinetry and counter space, stainless steel appliances, updated backsplash and a center island for additional prep space and seating. The primary bedroom offers a walk-in closet and its own private bath with a step-in shower and rustic sliding barn door. Two additional bedrooms and a second full bath provide plenty of flexibility for family, guests, an office or hobbies. You'll also appreciate the dedicated laundry area and storage space. Outside, enjoy a back deck overlooking the yard and a covered carport, a great bonus for New England weather. Conveniently located in Keene with easy access to shopping, dining and everything the area has to offer. Tanglewood Park Co-op requires buyer application, credit/background check and park approval. Come take a look at how much space 44 Sparrow Street has to offer!...
Contact an agent
Home facts
- Year built:1999
- Listing ID #:5110679
- Added:1 day(s) ago
- Updated:September 22, 2026 at 04:46 AM
Rooms and interior
- Bedrooms:3
- Total bathrooms:2
- Full bathrooms:2
- Rooms Total:5
- Living area:1,344 sq. ft.
Heating and cooling
- Heating:Forced Air
Structure and exterior
- Roof:Asphalt Shingle
- Year built:1999
- Building area:1,344 sq. ft.
- Levels:1 Story
Schools
- High school:Keene High School
- Middle school:Keene Middle School
- Elementary school:Fuller Elementary
Utilities
- Sewer:Community
Finances and disclosures
- Price:$155,000
- Price per sq. ft.:$115.33
- Tax amount:$2,076 (2025)
Features and amenities
- Amenities:Circuit Breaker(s)
Parking
- Parking description:Paved Driveway
- Garage spaces:2
 Copyright 2026 Prime MLS, Inc. All rights reserved. This information is deemed reliable, but not guaranteed. The data relating to real estate displayed on this Site comes in part from the IDX Program of Prime MLS. The information being provided is for consumers’ personal, noncommercial use and may not be used for any purpose other than to identify prospective properties consumers may be interested in purchasing. Data last updated September 22, 2026 NH_NNEREN Member Broker: Nicholas Maclure
New listings near 44 Sparrow Street
- Coming Soon
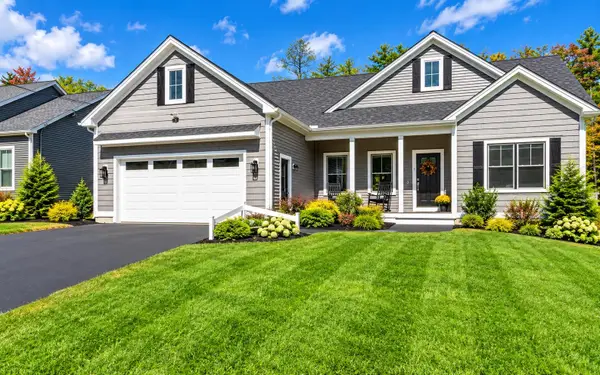 $609,900Coming Soon3 beds 2 baths1,739 sq. ft.
45 Old Walpole Road, Keene, NH 03431
MLS# 5110655Listed by: BROADVEST REAL ESTATE GROUP - Open Sat, 3 to 5pmNew
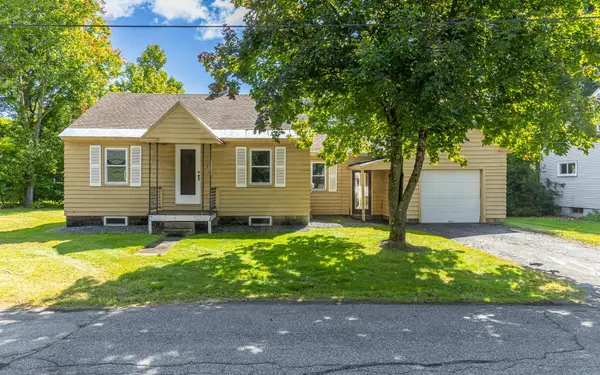 $289,000Active2 beds 1 baths789 sq. ft.
57 Morin Avenue, Keene, NH 03431
MLS# 5110774Listed by: GALLOWAY REAL ESTATE LLC - Open Sun, 12:30 to 2pmNew
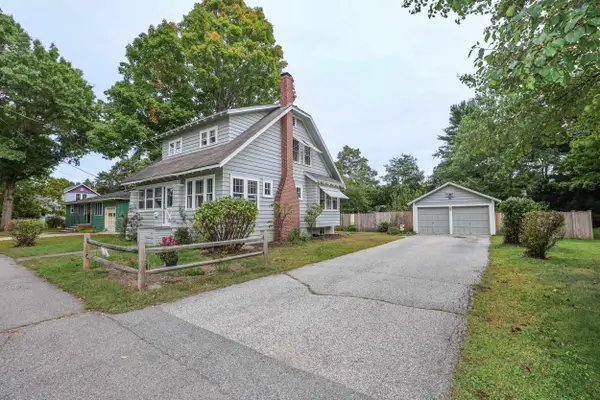 $369,900Active3 beds 2 baths1,398 sq. ft.
27 Russell Street, Keene, NH 03431
MLS# 5110691Listed by: NH BROKERAGE LLC - New
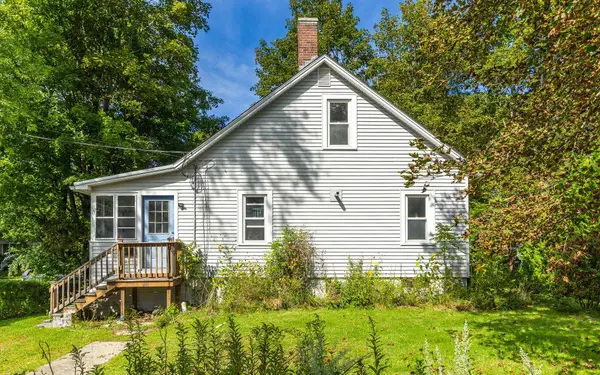 $219,000Active1 beds 1 baths780 sq. ft.
27 Fowler Street, Keene, NH 03431
MLS# 5110621Listed by: BHG MASIELLO KEENE - New
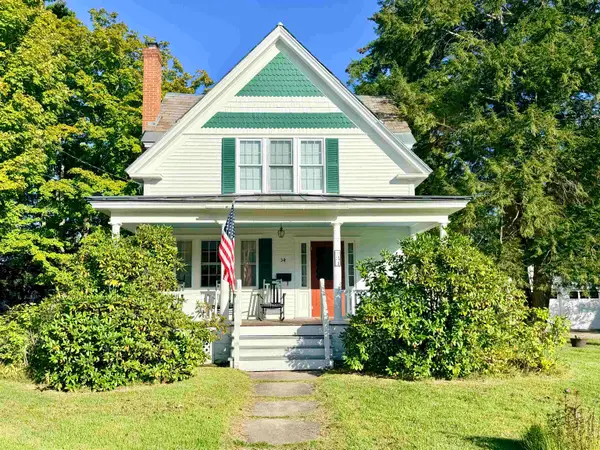 $399,900Active3 beds 2 baths1,536 sq. ft.
34 Edgewood Avenue, Keene, NH 03431
MLS# 5110582Listed by: GREENWALD REALTY GROUP - New
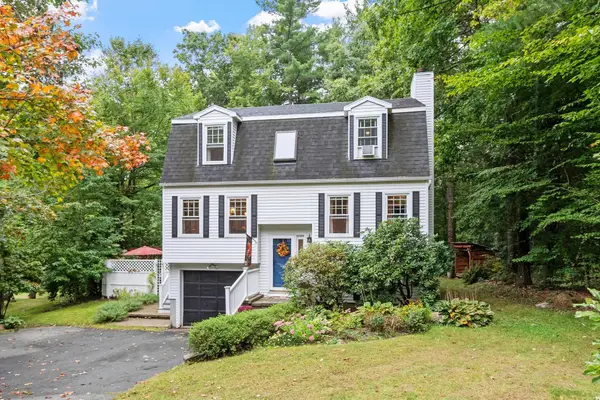 $450,000Active3 beds 2 baths1,920 sq. ft.
20 Meetinghouse Road, Keene, NH 03431
MLS# 5110517Listed by: RE/MAX TOWN & COUNTRY - New
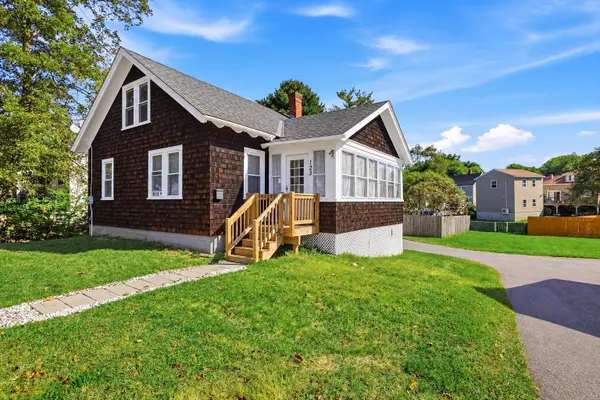 $320,000Active2 beds 1 baths864 sq. ft.
123 Gilsum Street, Keene, NH 03431
MLS# 5110383Listed by: BHG MASIELLO PETERBOROUGH - New
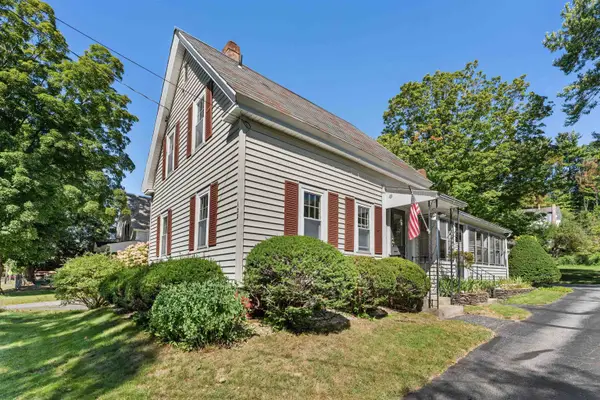 $352,000Active3 beds 2 baths1,547 sq. ft.
122 S Lincoln Street, Keene, NH 03431
MLS# 5110443Listed by: BHG MASIELLO KEENE - New
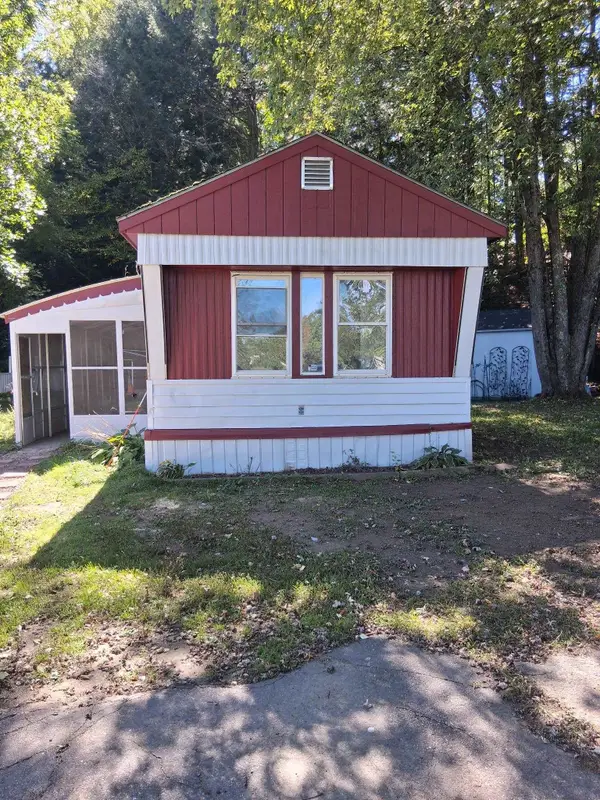 $149,000Active3 beds 1 baths
30 Finch Street, Keene, NH 03431
MLS# 5110348Listed by: AMERABAY


Protect your home and budget from life's surprises with an Assurant Home Warranty, backed by a partner that supports you through every step of homeownership. Explore Plans.
©2026 Century 21 Real Estate LLC. All rights reserved. CENTURY 21®, the CENTURY 21 Logo and C21® are service marks owned by Century 21 Real Estate LLC. Century 21 Real Estate LLC fully supports the principles of the Fair Housing Act and the Equal Opportunity Act. Each office is independently owned and operated. Listing information is deemed reliable but not guaranteed accurate.