
3 Muddy Pond Road, Kensington, NH 03833
Local realty services provided by:CENTURY 21 Gold Key Realty
3 Muddy Pond Road,Kensington, NH 03833
$1,215,000
- 4 Beds
- 3 Baths
- 3,045 sq. ft.
- Single family
- Active
Listed by: jamie dee frontiero
Office: william raveis r.e, the dolores person group llc.978-462-0500
MLS#:5115261
Source:PrimeMLS
Price summary
- Price:$1,215,000
- Price per sq. ft.:$301.12
About this home
Relaxed...Refined...Remarkable. Nestled inside the heart of historic Kensington this distinguished property boasts a thoughtfully maintained home, an in-ground pool, an incredible atelier and, a private pond! Mere minutes from the NH Seacoast this picturesque home offers an intriguing landscape, fine architectural millwork & comfortable living spaces. The heart of the home welcomes with a stunning kitchen where dapples of light dance along the gleaming granite counters. There's well-appointed appliances, an abundance of cabinetry & a sprawling center island where family n friends come to gather & dine. This inviting space continues with a semi-formal dining area & cozy gas fireplace. Just around the corner you'll find a formal living room (w/ another gas fireplace), a comfy family room and, a spectacular sunroom overlooking the pool oasis and pond beyond. At the top of the second floor you'll find a spacious Master En-Suite, two large guest bedrooms & a sparkling new family bath white further on down the hall, there's an adorable fourth bedroom & a snuggly study room. A large lower level-basement provides a rec-style room, walk-in closet, storage galore & a bulkhead to the outside. This incredible property continues to impress with an enormous Detached Workshop-Garage! This expansive building offers a vast array of options for the work-hobby enthusiast and even provides a delightful 2-level guest suite! Don't miss seeing this amazing property....it's graciously part of the SAU-16 school district & conveniently located near numerous shopping venues & major highway routes. A truly incredible opportunity!...
Contact an agent
Home facts
- Year built:1986
- Listing ID #:5115261
- Added:1 day(s) ago
- Updated:October 23, 2026 at 01:46 AM
Rooms and interior
- Bedrooms:4
- Total bathrooms:3
- Full bathrooms:1
- Rooms Total:11
- Flooring:Carpet, Hardwood, Tile
- Kitchen Description:Dishwasher, Refrigerator
- Basement Description:Bulkhead, Concrete Floor, Crawl Space, Full, Interior, Interior Access, Storage Space, Sump Pump, Unfinished
- Living area:3,045 sq. ft.
Heating and cooling
- Cooling:Central AC
- Heating:Hot Water
Structure and exterior
- Roof:Asphalt Shingle
- Year built:1986
- Building area:3,045 sq. ft.
- Lot area:2 Acres
- Levels:2 Story
Schools
- High school:Exeter High School
- Middle school:Cooperative Middle School
- Elementary school:Kensington Elementary
Utilities
- Sewer:Private, Septic
Finances and disclosures
- Price:$1,215,000
- Price per sq. ft.:$301.12
- Tax amount:$15,445 (2025)
Features and amenities
- Appliances:Refrigerator, Washer
- Laundry features:Dryer, Washer
- Amenities:Circuit Breaker(s), Generator
Parking
- Parking description:Circular Driveway, Paved Driveway
- Garage spaces:4
 Copyright 2026 Prime MLS, Inc. All rights reserved. This information is deemed reliable, but not guaranteed. The data relating to real estate displayed on this Site comes in part from the IDX Program of Prime MLS. The information being provided is for consumers’ personal, noncommercial use and may not be used for any purpose other than to identify prospective properties consumers may be interested in purchasing. Data last updated October 23, 2026 NH_NNEREN Member Broker: Marsha Foden
New listings near 3 Muddy Pond Road
- Open Sun, 12 to 2pm
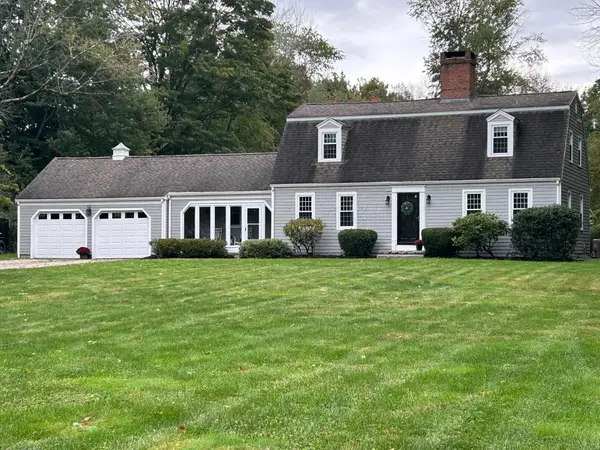 $989,999Active3 beds 3 baths2,930 sq. ft.
68 Stumpfield Road, Kensington, NH 03833
MLS# 5112931Listed by: DONNA CARTER REAL ESTATE 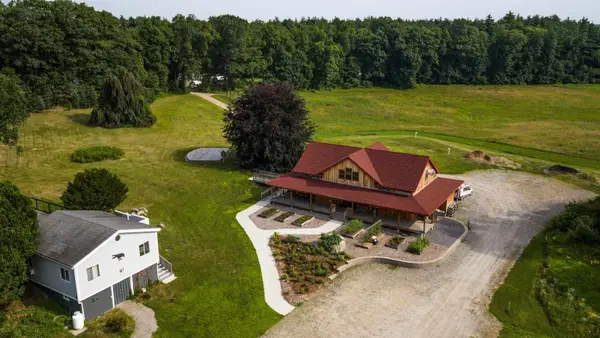 $2,900,000Active-- beds -- baths5,443 sq. ft.
180 Drinkwater Road, Kensington, NH 03833
MLS# 5109373Listed by: RE/MAX NORTHERN EDGE REALTY LLC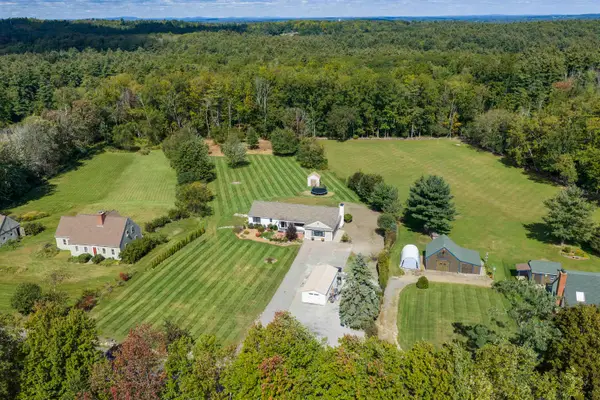 $975,000Active3 beds 3 baths3,336 sq. ft.
59 Stumpfield Road, Kensington, NH 03833
MLS# 5112311Listed by: KW COASTAL AND LAKES & MOUNTAINS REALTY $1,175,000Active5 beds 3 baths4,585 sq. ft.
11 Trimble Trail, Kensington, NH 03833
MLS# 5111359Listed by: HEIGIS REAL ESTATE LLC.- Open Fri, 4:30 to 6pm
 $530,000Active3 beds 2 baths1,264 sq. ft.
1 Hickory Lane, Kensington, NH 03833
MLS# 5111068Listed by: PORTSIDE REAL ESTATE GROUP - Open Sat, 10 to 11:30am
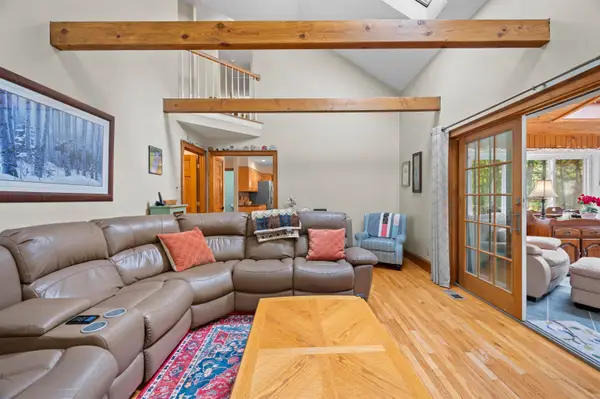 $875,000Active4 beds 3 baths2,436 sq. ft.
19 Highland Road, Kensington, NH 03833
MLS# 5111019Listed by: BHG MASIELLO HAMPTON  $1,895,000Active4 beds 5 baths4,265 sq. ft.
14 Osgood Road, Kensington, NH 03833
MLS# 5110674Listed by: TATE & FOSS SOTHEBY'S INTERNATIONAL RLTY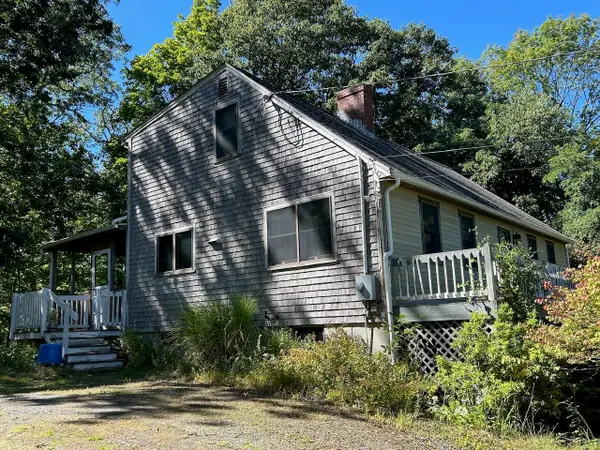 $649,900Pending3 beds 2 baths1,820 sq. ft.
2 Wild Pasture Road, Kensington, NH 03833
MLS# 5109894Listed by: DONNA CARTER REAL ESTATE- Open Sat, 11am to 1pm
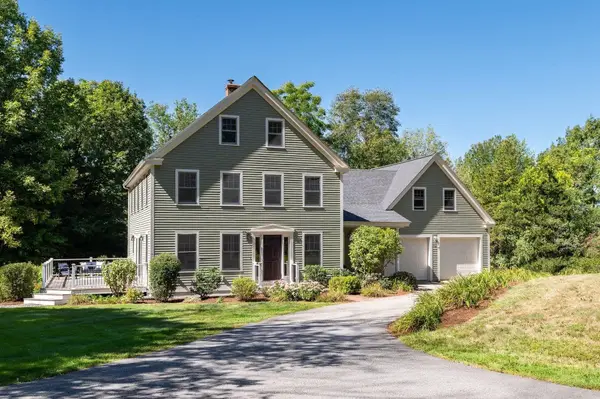 $899,000Active4 beds 3 baths3,312 sq. ft.
257 N Haverhill Road, Kensington, NH 03833
MLS# 5109618Listed by: THE ALAND REALTY GROUP


Protect your home and budget from life's surprises with an Assurant Home Warranty, backed by a partner that supports you through every step of homeownership. Explore Plans.
©2026 Century 21 Real Estate LLC. All rights reserved. CENTURY 21®, the CENTURY 21 Logo and C21® are service marks owned by Century 21 Real Estate LLC. Century 21 Real Estate LLC fully supports the principles of the Fair Housing Act and the Equal Opportunity Act. Each office is independently owned and operated. Listing information is deemed reliable but not guaranteed accurate.