
3 Kinneret Drive, Kingston, NH 03848
Local realty services provided by:CENTURY 21 Highview Realty
Upcoming open houses
- Sat, Nov 0710:00 am - 12:00 pm
- Sun, Nov 0810:00 am - 12:00 pm
Listed by: susan whelan
Office: realty one group next level888-888-7653
MLS#:5116799
Source:PrimeMLS
Price summary
- Price:$1,175,000
- Price per sq. ft.:$264.88
About this home
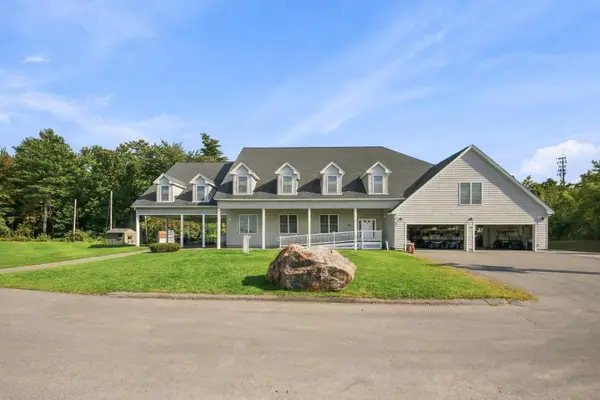
Pull up to the end of the cul-de-sac and the first thing you'll notice is the well manicured lawn. It's beautifully kept, with woods all the way around, on 1.85 acres in Galilee Pond Estates. Step inside and the two-story foyer with its big arched window sets the tone. The kitchen is the heart of this house: white shaker cabinets, granite counters, a glass tile backsplash, a Bosch gas range, and a peninsula with seating. The dining area has a whole wall of windows looking out at the trees and opens right into a cozy room with a stone gas fireplace. There's a second living room with sliders out to the deck, plus a first-floor office behind French doors. Upstairs are 4 bedrooms. The primary suite has its own bath with a separate shower, a big corner jacuzzi tub, and a skylight overhead, just right for a long soak after a busy day. The second full bath has a double granite vanity. Car lovers, take note: the garage under the house was opened up into the basement and now parks 4 cars (3 tandem plus 1 single), with plenty of room left for a workshop. There's additional parking off the driveway. Central air, propane heat, irrigation, and a Generac standby generator. Walk-up third floor for storage. Built in 2016 and cared for like it was brand new. Come see it!...
Contact an agent
Home facts
- Year built:2016
- Subdivision & Development:Galilee Pond Estates
- Listing ID #:5116799
- Added:1 day(s) ago
- Updated:November 06, 2026 at 11:41 AM
Rooms and interior
- Bedrooms:4
- Total bathrooms:3
- Full bathrooms:2
- Rooms Total:9
- Flooring:Carpet, Ceramic Tile, Hardwood
- Kitchen Description:Dishwasher, Microwave
- Basement Description:Concrete, Concrete Floor, Exterior Access, Interior, Interior Access, Unfinished, Walkout
- Living area:3,012 sq. ft.
Heating and cooling
- Cooling:Central AC, Multi-zone
- Heating:Hot Air, Multi Zone
Structure and exterior
- Year built:2016
- Building area:3,012 sq. ft.
- Lot area:1.84 Acres
- Levels:2 Story
Schools
- High school:Sanborn Regional High School
- Middle school:Sanborn Regional Middle School
- Elementary school:Kingston Elementary School
Utilities
- Sewer:Concrete, Leach Field, Private, Pump Up, Septic
Finances and disclosures
- Price:$1,175,000
- Price per sq. ft.:$264.88
- Tax amount:$13,667 (2025)
Features and amenities
- Amenities:Circuit Breaker(s)
Parking
- Parking description:Paved Driveway
- Garage spaces:4
 Copyright 2026 Prime MLS, Inc. All rights reserved. This information is deemed reliable, but not guaranteed. The data relating to real estate displayed on this Site comes in part from the IDX Program of Prime MLS. The information being provided is for consumers’ personal, noncommercial use and may not be used for any purpose other than to identify prospective properties consumers may be interested in purchasing. Data last updated November 6, 2026 NH_NNEREN Member Broker: Roz Caplan
New listings near 3 Kinneret Drive
- Open Sat, 1 to 3pmNew
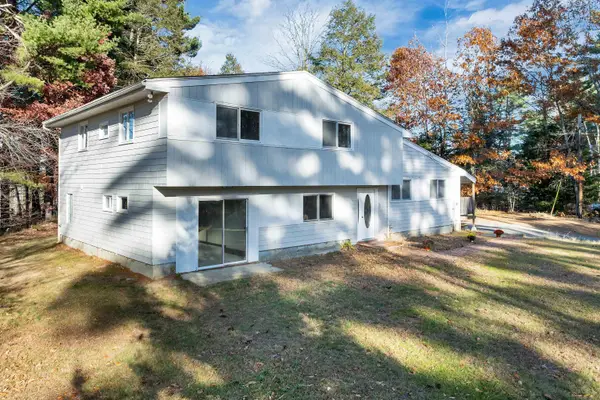 $545,000Active4 beds 3 baths2,768 sq. ft.
25 North Road, Kingston, NH 03848
MLS# 5116884Listed by: CAMERON PRESTIGE, LLC - New
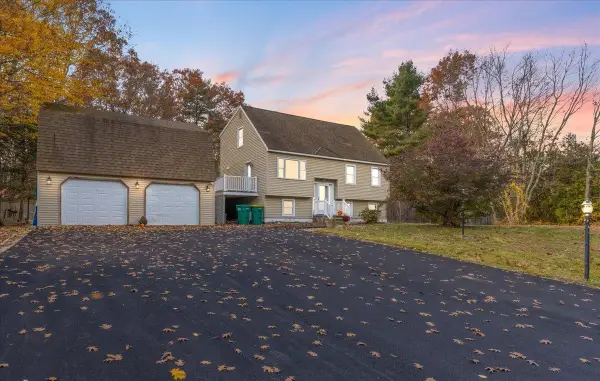 $549,900Active3 beds 2 baths1,620 sq. ft.
16 Colby Road, Kingston, NH 03848
MLS# 5116541Listed by: DOMINION REALTY 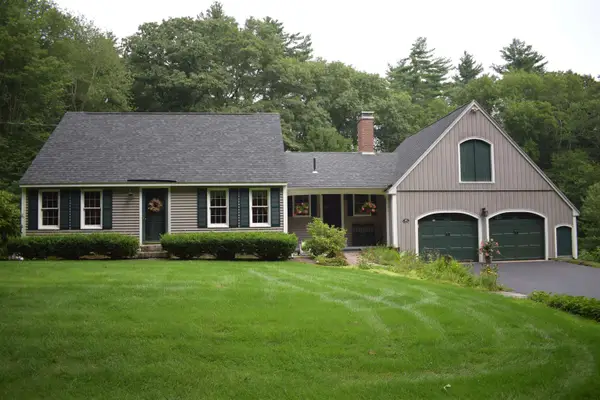 $649,000Pending3 beds 2 baths1,982 sq. ft.
91 Ball Road, Kingston, NH 03848
MLS# 5115995Listed by: THE MERRILL BARTLETT GROUP- Open Sun, 12 to 2pm
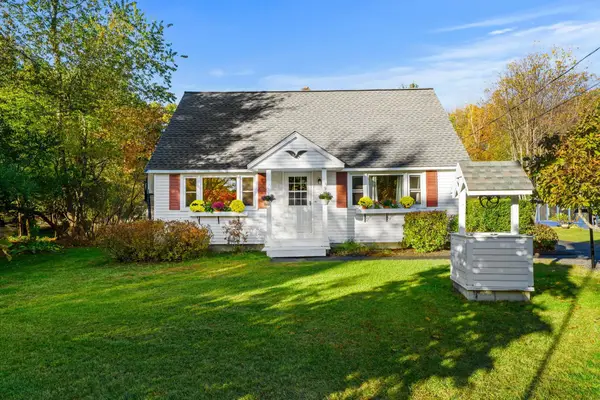 $540,000Active4 beds 2 baths1,476 sq. ft.
21 Chisholm Road, Kingston, NH 03848
MLS# 5115120Listed by: GIBSON SOTHEBY'S INTERNATIONAL REALTY 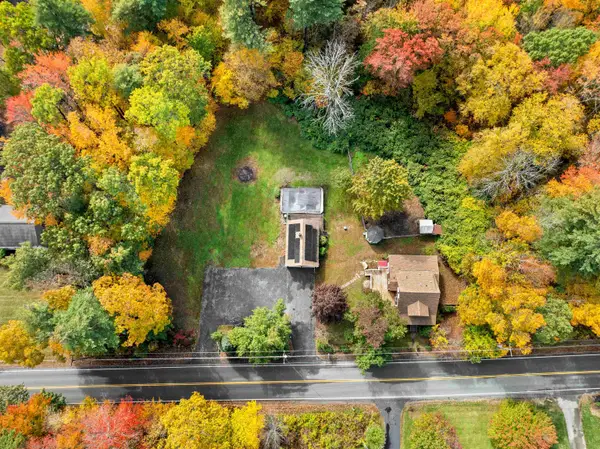 $589,900Active4 beds 4 baths1,939 sq. ft.
14 Hunt Road, Kingston, NH 03848
MLS# 5114663Listed by: REALTY ONE GROUP RELIANT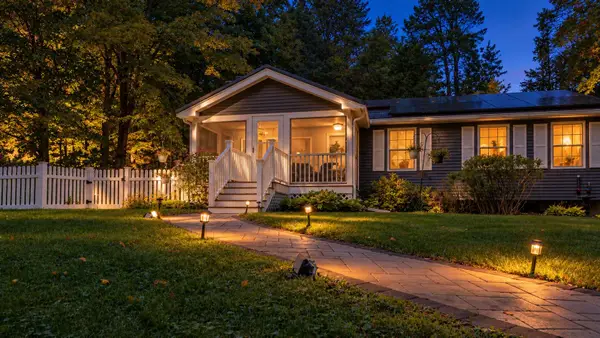 $545,000Pending3 beds 2 baths1,508 sq. ft.
11 Beach Drive, Kingston, NH 03848
MLS# 5112768Listed by: TEAM ZINGALES REALTY LLC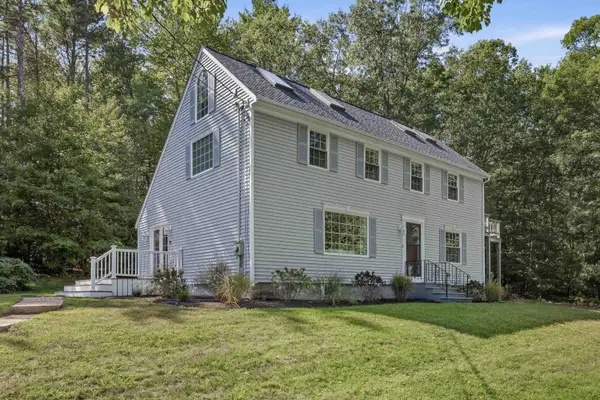 $695,000Active3 beds 3 baths2,824 sq. ft.
8 Brookhaven Road, Kingston, NH 03848
MLS# 5112479Listed by: GREAT ISLAND REALTY LLC- Open Sat, 11am to 2pm
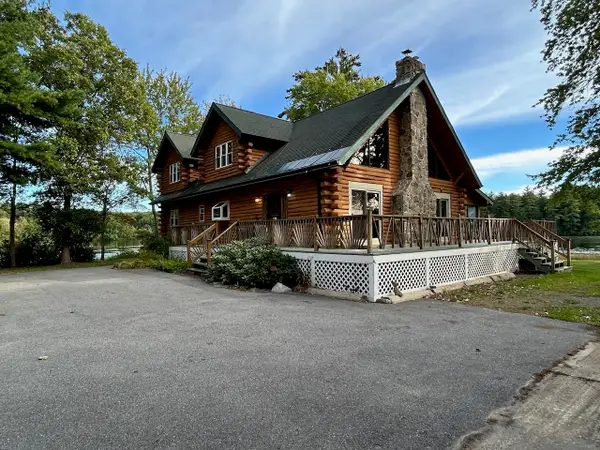 $949,900Active2 beds 2 baths2,325 sq. ft.
17 Casey Road, Kingston, NH 03848
MLS# 5112165Listed by: DONNA CARTER REAL ESTATE - Open Sat, 1:30 to 3pm
 $315,000Active1 beds 1 baths831 sq. ft.
10 Diamond Oaks Boulevard, Kingston, NH 03848
MLS# 5111241Listed by: REALTY ONE GROUP NEXT LEVEL


Protect your home and budget from life's surprises with an Assurant Home Warranty, backed by a partner that supports you through every step of homeownership. Explore Plans.
©2026 Century 21 Real Estate LLC. All rights reserved. CENTURY 21®, the CENTURY 21 Logo and C21® are service marks owned by Century 21 Real Estate LLC. Century 21 Real Estate LLC fully supports the principles of the Fair Housing Act and the Equal Opportunity Act. Each office is independently owned and operated. Listing information is deemed reliable but not guaranteed accurate.