
41 Newton Junction Road, Kingston, NH 03848
Local realty services provided by:CENTURY 21 Circa 72
41 Newton Junction Road,Kingston, NH 03848
$619,000
- 3 Beds
- 2 Baths
- 1,801 sq. ft.
- Single family
- Active
Listed by: robin rosaOff: 603-382-9922
Office: coldwell banker realty salem603-382-9922
MLS#:5101255
Source:PrimeMLS
Price summary
- Price:$619,000
- Price per sq. ft.:$242.55
About this home

Stunning Victorian-style home with so much charm, stained glass windows, french doors leading to a 1st floor office, updated kitchen with granite counters and SS appliances, updated full bathroom, and freshly refinished hardwood floors, large deck that overlooks beautiful landscaped fenced yard and fieldstone patio, stoned fire pit. New water filtration system, New Fence in yard, New deck add on. Updated electrical. Detached 2 car garage. This home is a must see!! Open Houses: Sunday, 7/26/26 from 2:00pm-4:00pm and Monday, 7/27/26 from 4:00pm - 6pm.
Contact an agent
Home facts
- Year built:1880
- Listing ID #:5101255
- Added:5 day(s) ago
- Updated:July 28, 2026 at 04:40 AM
Rooms and interior
- Bedrooms:3
- Total bathrooms:2
- Full bathrooms:1
- Rooms Total:7
- Flooring:Ceramic Tile, Hardwood
- Kitchen Description:Dishwasher, Microwave, Refrigerator
- Basement Description:Bulkhead, Concrete Floor, Dirt Floor, Unfinished, Walk-up
- Living area:1,801 sq. ft.
Heating and cooling
- Heating:Electric, Oil
Structure and exterior
- Roof:Asphalt Shingle
- Year built:1880
- Building area:1,801 sq. ft.
- Lot area:2 Acres
- Levels:2 Story
Schools
- High school:Sanborn Regional High School
- Elementary school:Daniel J. Bakie School
Utilities
- Sewer:Private
Finances and disclosures
- Price:$619,000
- Price per sq. ft.:$242.55
- Tax amount:$7,253 (2025)
Features and amenities
- Appliances:Refrigerator, Washer
- Laundry features:Dryer, Washer
Parking
- Parking description:Paved Driveway
- Garage spaces:2
 Copyright 2026 Prime MLS, Inc. All rights reserved. This information is deemed reliable, but not guaranteed. The data relating to real estate displayed on this Site comes in part from the IDX Program of Prime MLS. The information being provided is for consumers’ personal, noncommercial use and may not be used for any purpose other than to identify prospective properties consumers may be interested in purchasing. Data last updated July 28, 2026 NH_NNEREN Member Broker: Stephen DeStefano
New listings near 41 Newton Junction Road
- New
 $799,000Active3 beds 3 baths2,489 sq. ft.
13 Greystone Road, East Kingston, NH 03827
MLS# 5101358Listed by: TATE & FOSS SOTHEBY'S INTERNATIONAL RLTY - New
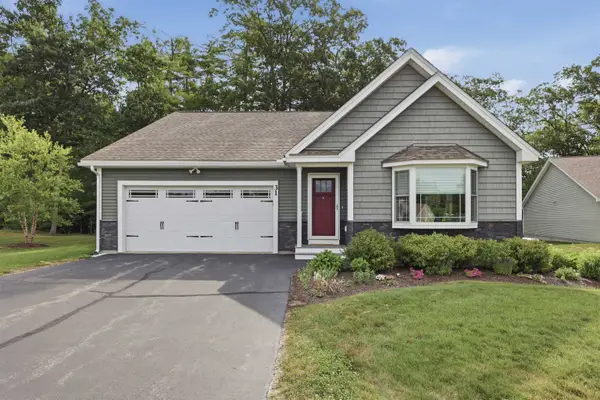 $629,900Active2 beds 2 baths1,543 sq. ft.
31 Castle Court, Kingston, NH 03848
MLS# 5101259Listed by: LAMACCHIA REALTY, INC. 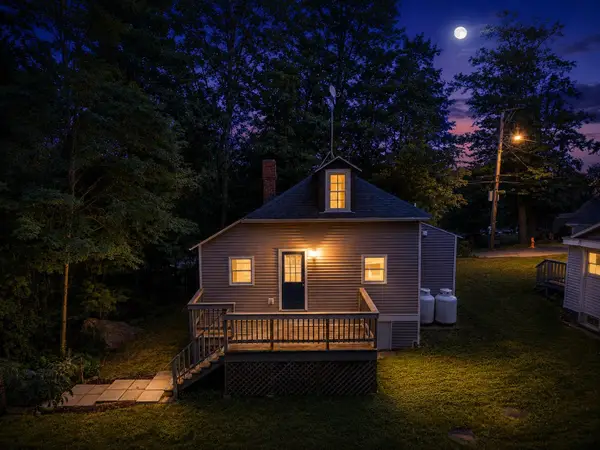 $329,000Pending1 beds 1 baths746 sq. ft.
37 Great Pond Road, Kingston, NH 03848
MLS# 5100319Listed by: COLDWELL BANKER REALTY NASHUA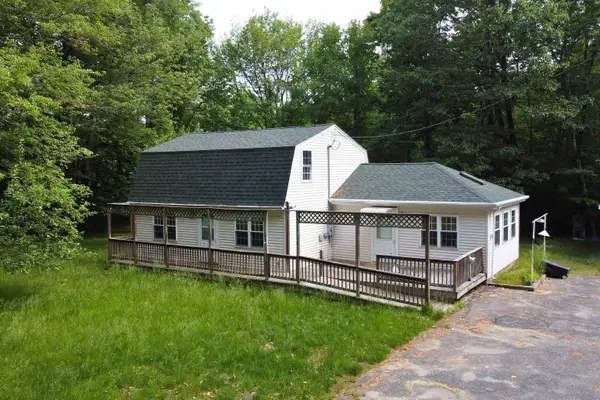 $525,000Active2 beds 3 baths1,608 sq. ft.
9 Bluebird Lane, Kingston, NH 03848
MLS# 5100181Listed by: LPB LEGACY REALTY LLC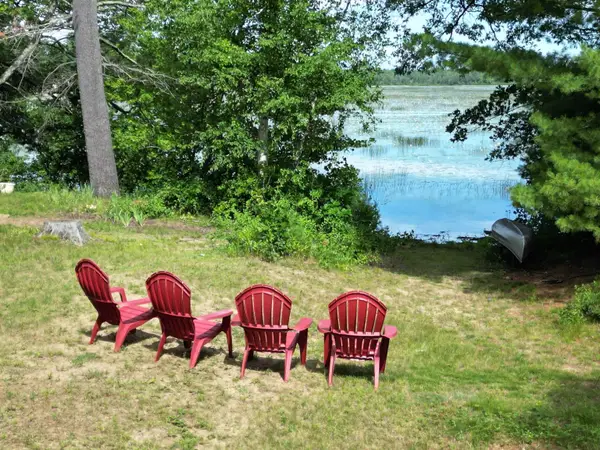 $519,000Pending3 beds 2 baths1,755 sq. ft.
29 Coopers Grove Road, Kingston, NH 03848
MLS# 5099550Listed by: THE MERRILL BARTLETT GROUP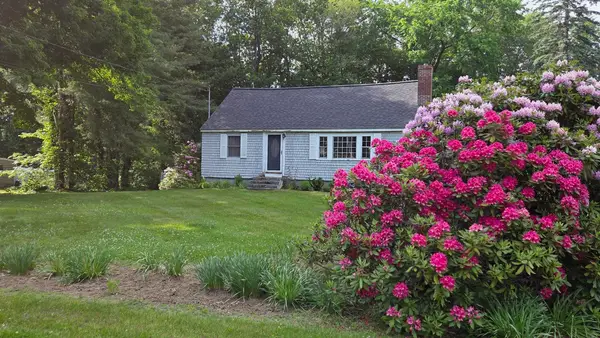 $425,000Pending4 beds 1 baths2,040 sq. ft.
6 Exeter Road, Kingston, NH 03848
MLS# 5099069Listed by: BHG MASIELLO ATKINSON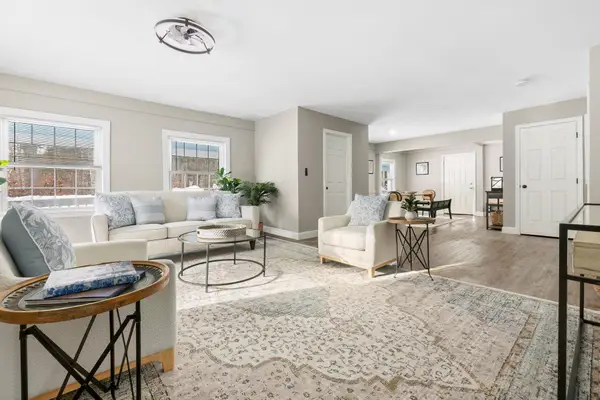 $499,900Active2 beds 2 baths1,455 sq. ft.
111A Main Street, Kingston, NH 03848
MLS# 5099364Listed by: EXP REALTY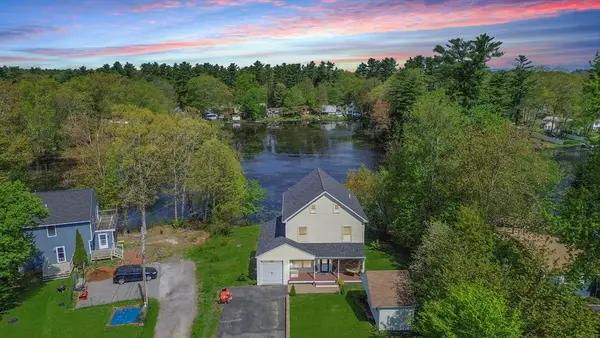 $799,900Active2 beds 4 baths2,640 sq. ft.
8 Dulcies Pt Rd, Kingston, NH 03848
MLS# 73545475Listed by: Realty One Group Nest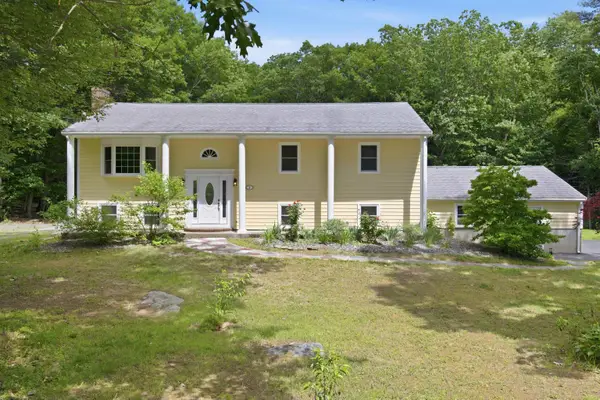 $669,000Active3 beds 2 baths2,524 sq. ft.
3 Ridgewood Drive, Kingston, NH 03848
MLS# 5097635Listed by: KRISTA CAMBARA, INDEPENDENT BROKER


Protect your home and budget from life's surprises with an Assurant Home Warranty, backed by a partner that supports you through every step of homeownership. Explore Plans.
©2026 Century 21 Real Estate LLC. All rights reserved. CENTURY 21®, the CENTURY 21 Logo and C21® are service marks owned by Century 21 Real Estate LLC. Century 21 Real Estate LLC fully supports the principles of the Fair Housing Act and the Equal Opportunity Act. Each office is independently owned and operated. Listing information is deemed reliable but not guaranteed accurate.