
110 Lady Walsingham Way, Laconia, NH 03246
Local realty services provided by:CENTURY 21 Barbara Patterson
110 Lady Walsingham Way,Laconia, NH 03246
$955,100
- 3 Beds
- 2 Baths
- 2,004 sq. ft.
- Single family
- Active
Listed by: wanda keenanCell: 603-630-3818
Office: coldwell banker realty gilford nh603-524-2255
MLS#:5110728
Source:PrimeMLS
Price summary
- Price:$955,100
- Price per sq. ft.:$238.3
- Monthly HOA dues:$145
About this home
Build the farmhouse you've been picturing at Lady of the Lakes Estates, a 46-home new construction community in Laconia at the edge of the Belknap Mountains. Construction has started on this custom Modern Farmhouse Cape at 113 Lady Walsingham Way, and the right buyer can still shape it. Ave Maria Remodeling builds every home to a high standard, with Red Oak hardwood floors, custom Mantra cabinetry, natural stone counters, LG appliances, and a propane fireplace with a Boston Blend fieldstone surround. Level 5 plaster walls, spray foam insulation, Concord two-zone HVAC, and a Navien tankless water heater come standard. Residents share 62+ acres of deeded forest and trails, right outside your door. Lake Winnipesaukee, Weirs Beach, Ellacoya State Park, Gunstock Mountain Resort, the Bank of NH Pavilion, and Downtown Laconia are all close by. Come see the standard for yourself in our completed homes, then make this one your own. Photos show a completed reference home. Finishes and selections may vary....
Contact an agent
Home facts
- Year built:2026
- Subdivision & Development:Lady of the Lakes Estates
- Listing ID #:5110728
- Added:1 day(s) ago
- Updated:September 22, 2026 at 10:32 AM
Rooms and interior
- Bedrooms:3
- Total bathrooms:2
- Full bathrooms:1
- Rooms Total:10
- Flooring:Carpet, Tile, Wood
- Kitchen Description:Dishwasher, Disposal, Refrigerator
- Basement Description:Bulkhead, Interior, Storage Space, Sump Pump, Unfinished
- Living area:2,004 sq. ft.
Heating and cooling
- Cooling:Central AC
- Heating:Forced Air, Individual, Multi Zone
Structure and exterior
- Year built:2026
- Building area:2,004 sq. ft.
- Lot area:0.26 Acres
- Levels:2 Story
Schools
- High school:Laconia High School
- Middle school:Laconia Middle School
- Elementary school:Elm Street Elementary School
Utilities
- Sewer:Public Available
Finances and disclosures
- Price:$955,100
- Price per sq. ft.:$238.3
Features and amenities
- Appliances:Refrigerator
Parking
- Parking description:Paved Driveway
- Garage spaces:2
 Copyright 2026 Prime MLS, Inc. All rights reserved. This information is deemed reliable, but not guaranteed. The data relating to real estate displayed on this Site comes in part from the IDX Program of Prime MLS. The information being provided is for consumers’ personal, noncommercial use and may not be used for any purpose other than to identify prospective properties consumers may be interested in purchasing. Data last updated September 22, 2026 NH_NNEREN Member Broker: Jerry Tatlock
New listings near 110 Lady Walsingham Way
- New
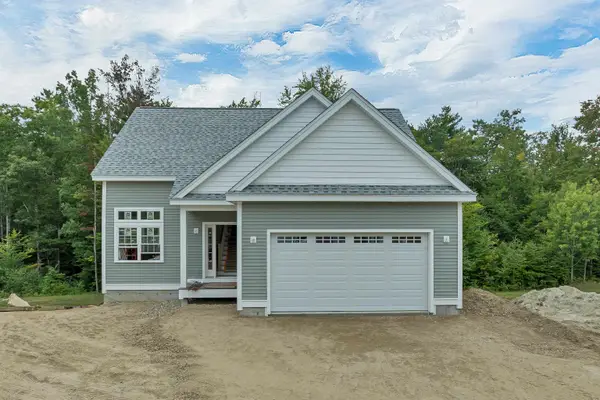 $669,000Active3 beds 3 baths1,738 sq. ft.
279 Sterling Drive, Laconia, NH 03246
MLS# 5110882Listed by: COLDWELL BANKER REALTY GILFORD NH - New
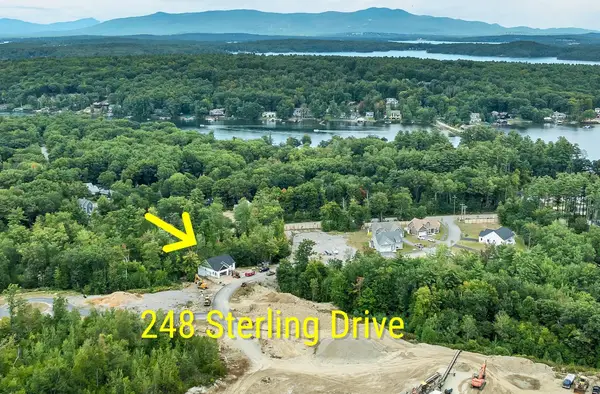 $669,000Active3 beds 2 baths1,550 sq. ft.
248 Sterling Drive, Laconia, NH 03246
MLS# 5110884Listed by: COLDWELL BANKER REALTY GILFORD NH - New
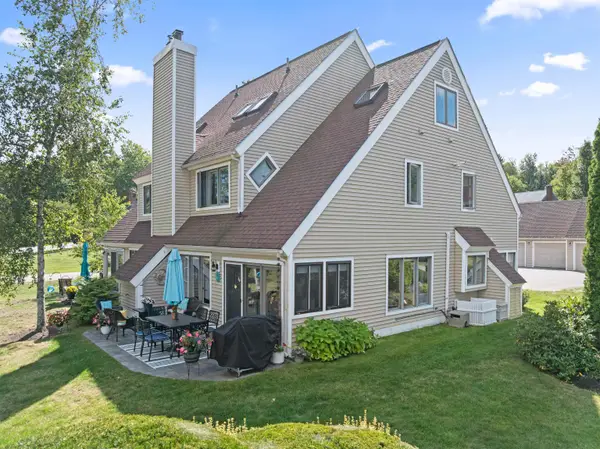 $799,000Active4 beds 3 baths1,717 sq. ft.
3B Songbird Lane, Laconia, NH 03246
MLS# 5110790Listed by: ROCHE REALTY GROUP - New
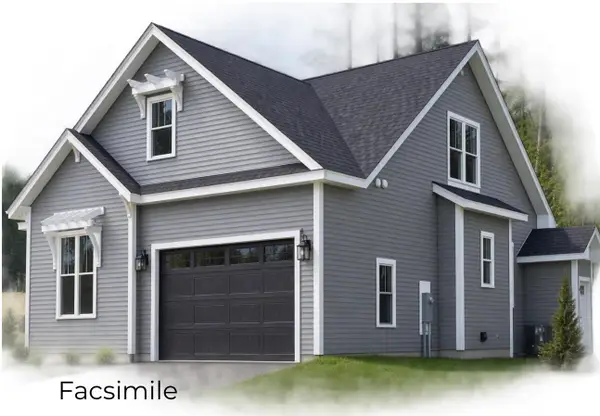 $795,900Active3 beds 3 baths2,430 sq. ft.
113 Lady Walsingham Way, Laconia, NH 03246
MLS# 5110726Listed by: COLDWELL BANKER REALTY GILFORD NH - New
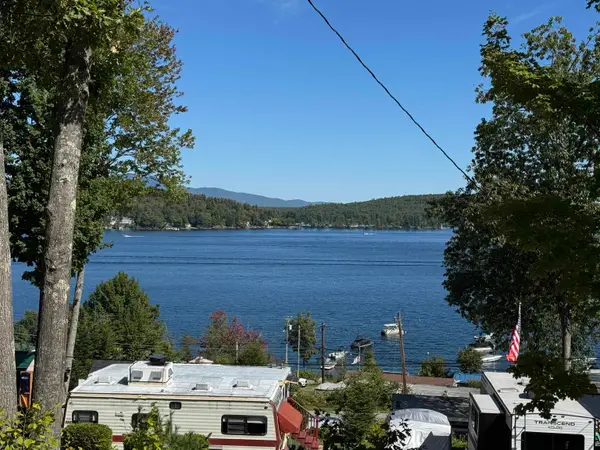 $106,000Active-- beds -- baths
728 Scenic Road #413, Laconia, NH 03246
MLS# 5110639Listed by: EXP REALTY - New
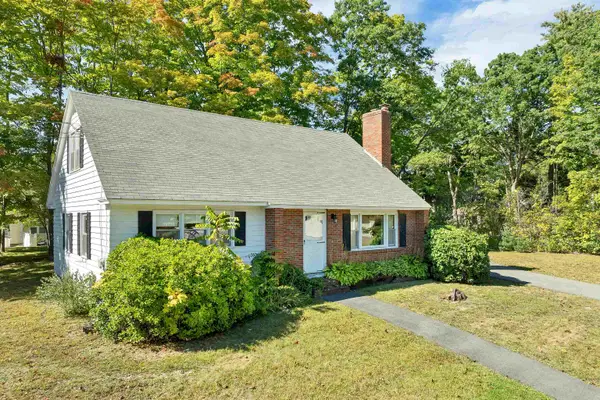 $394,000Active4 beds 2 baths2,128 sq. ft.
53 Rowell Street, Laconia, NH 03246
MLS# 5110573Listed by: COLDWELL BANKER REALTY GILFORD NH - New
 $499,000Active2 beds 3 baths1,442 sq. ft.
257 Weirs Boulevard #23, Laconia, NH 03246
MLS# 5110486Listed by: RE/MAX INNOVATIVE BAYSIDE - New
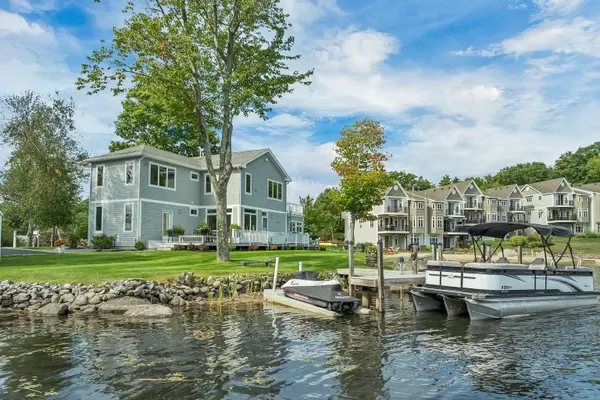 $1,890,000Active4 beds 3 baths2,464 sq. ft.
28 Island Drive, Laconia, NH 03246
MLS# 5110472Listed by: COLDWELL BANKER REALTY GILFORD NH - New
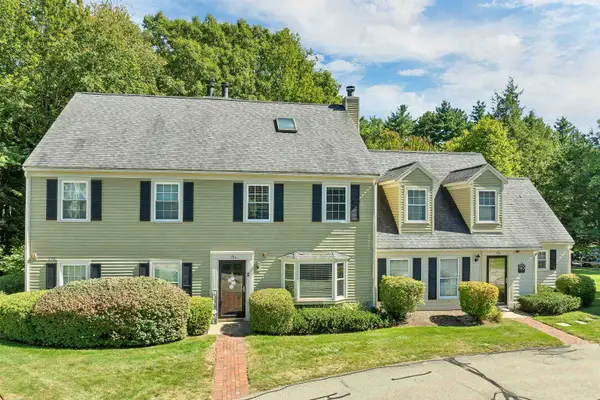 $590,000Active3 beds 3 baths1,600 sq. ft.
15 Williamsburg Circle #B, Laconia, NH 03246
MLS# 5110203Listed by: TODAY REAL ESTATE


Protect your home and budget from life's surprises with an Assurant Home Warranty, backed by a partner that supports you through every step of homeownership. Explore Plans.
©2026 Century 21 Real Estate LLC. All rights reserved. CENTURY 21®, the CENTURY 21 Logo and C21® are service marks owned by Century 21 Real Estate LLC. Century 21 Real Estate LLC fully supports the principles of the Fair Housing Act and the Equal Opportunity Act. Each office is independently owned and operated. Listing information is deemed reliable but not guaranteed accurate.