
114 Warren Street, Laconia, NH 03246
Local realty services provided by:CENTURY 21 North East
114 Warren Street,Laconia, NH 03246
$375,000
- 3 Beds
- 2 Baths
- 1,296 sq. ft.
- Single family
- Coming Soon
Listed by: crystal bullerwell
Office: kw coastal and lakes & mountains realty/meredith603-569-4663
MLS#:5115213
Source:PrimeMLS
Price summary
- Price:$375,000
- Price per sq. ft.:$252.02
About this home
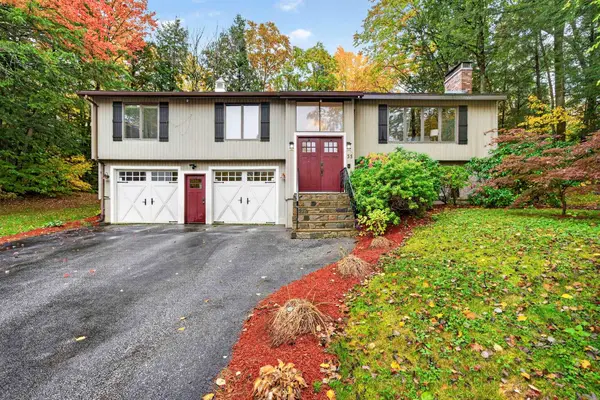
COMING SOON! Welcome to 114 Warren Street in Laconia! This charming 3 bedroom Cape offers 1,296 square feet of comfortable living space, thoughtful updates, and a wonderful backyard retreat! Step inside to find a spacious kitchen with a large center island, new appliances, and plenty of room to gather. The convenient first-floor layout includes a primary bedroom, full bathroom, and a generously sized laundry room with additional storage. A cozy woodstove adds warmth and charm, while the large, airy sunroom overlooking the backyard is the perfect spot to enjoy your morning coffee, entertain guests, or extend those beautiful New Hampshire warmer-weather months. Upstairs, you'll find two additional bedrooms, a half bath, and a large storage closet. Recent improvements include a new roof, windows, water heater, and four new Rinnai heaters, offering added comfort and peace of mind. Outside, enjoy a sunny yet tree-lined lot with a private, fully fenced backyard and a large storage shed. Conveniently located near downtown Laconia, the hospital, shopping, dining, and commuter routes, this home offers a great combination of comfort, convenience, and outdoor space. Looking to be settled into your new home before Thanksgiving or the holidays? A quick closing is possible! Come see all that 114 Warren Street has to offer! Showings begin Wednesday, October 28th. Please call to schedule your private showing! ** Additional photos will be uploaded prior to showings begin**...
Contact an agent
Home facts
- Year built:1978
- Listing ID #:5115213
- Updated:October 22, 2026 at 11:17 AM
Rooms and interior
- Bedrooms:3
- Total bathrooms:2
- Full bathrooms:1
- Rooms Total:6
- Flooring:Vinyl Plank
- Kitchen Description:Dishwasher, Disposal, Refrigerator
- Basement Description:Concrete
- Living area:1,296 sq. ft.
Heating and cooling
- Heating:Floor Furnace, Gas Heater
Structure and exterior
- Roof:Asphalt Shingle, Fiberglass
- Year built:1978
- Building area:1,296 sq. ft.
- Lot area:0.31 Acres
- Levels:1.5 Story
Schools
- High school:Laconia High School
- Middle school:Laconia Middle School
- Elementary school:Woodland Heights Elementary
Utilities
- Sewer:Public Available
Finances and disclosures
- Price:$375,000
- Price per sq. ft.:$252.02
- Tax amount:$3,968 (2025)
Features and amenities
- Appliances:Refrigerator, Washer
- Laundry features:Dryer, Washer
- Amenities:Circuit Breaker(s)
Parking
- Parking description:Paved Driveway
 Copyright 2026 Prime MLS, Inc. All rights reserved. This information is deemed reliable, but not guaranteed. The data relating to real estate displayed on this Site comes in part from the IDX Program of Prime MLS. The information being provided is for consumers’ personal, noncommercial use and may not be used for any purpose other than to identify prospective properties consumers may be interested in purchasing. Data last updated October 22, 2026 NH_NNEREN Member Broker: Stacie Callan
New listings near 114 Warren Street
- Open Sat, 12 to 2pmNew
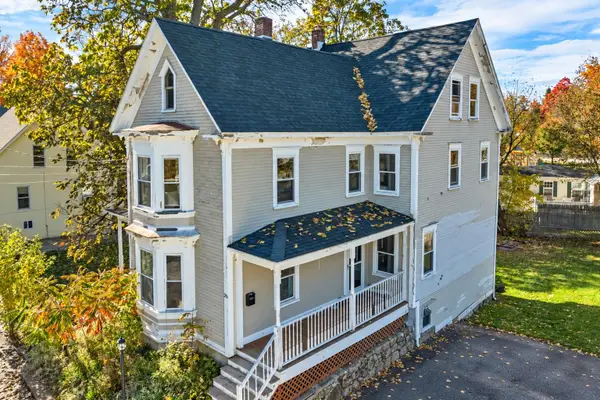 $385,000Active5 beds 2 baths2,202 sq. ft.
28 Willow Street, Laconia, NH 03246
MLS# 5115250Listed by: LEGACY GROUP/ REAL BROKER NH, LLC - New
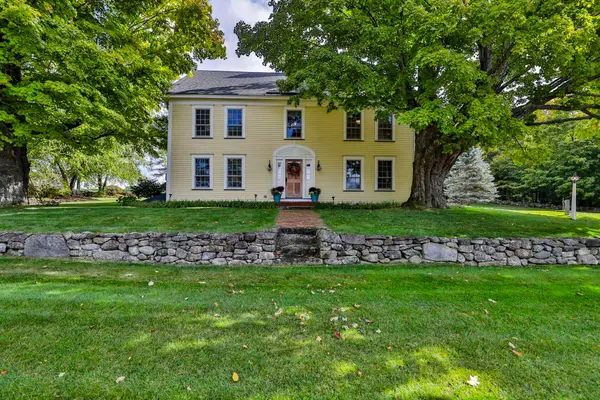 $3,250,000Active5 beds 5 baths5,380 sq. ft.
2541 Old Parade Road, Laconia, NH 03246
MLS# 5115126Listed by: PAT CLANCEY REALTY 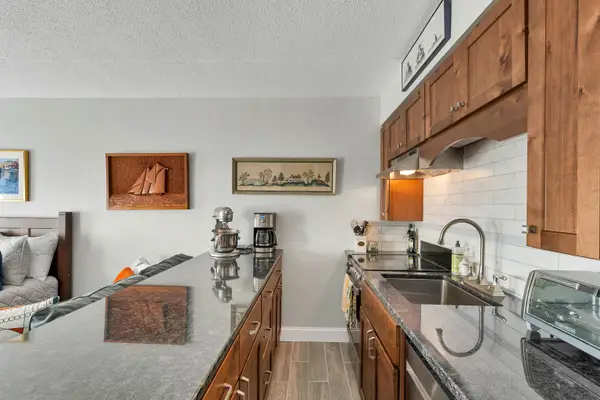 $250,000Active1 beds 2 baths800 sq. ft.
375 Endicott Street N #104, Laconia, NH 03246
MLS# 5112608Listed by: WHITE WATER REALTY GROUP LLC- Open Sat, 11am to 1pmNew
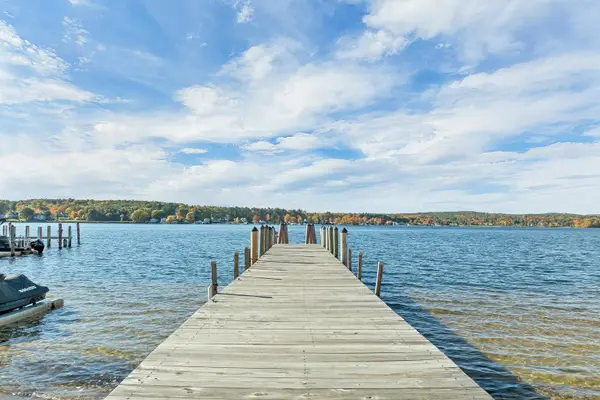 $2,199,900Active4 beds 3 baths3,386 sq. ft.
1330 Union Avenue, Laconia, NH 03246
MLS# 5115006Listed by: BHHS VERANI LONDONDERRY - New
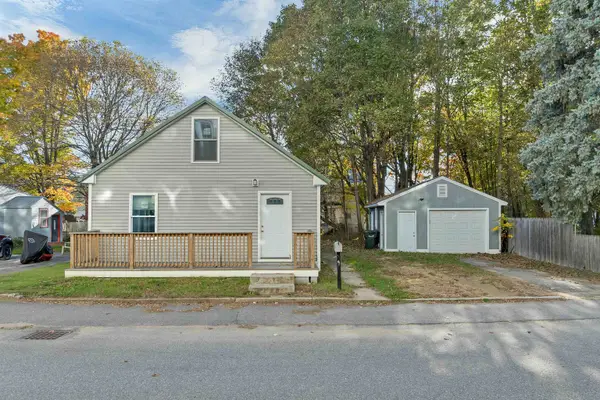 $249,000Active2 beds 1 baths912 sq. ft.
24 Davis Place, Laconia, NH 03246
MLS# 5114893Listed by: KW COASTAL AND LAKES & MOUNTAINS REALTY/WOLFEBORO - New
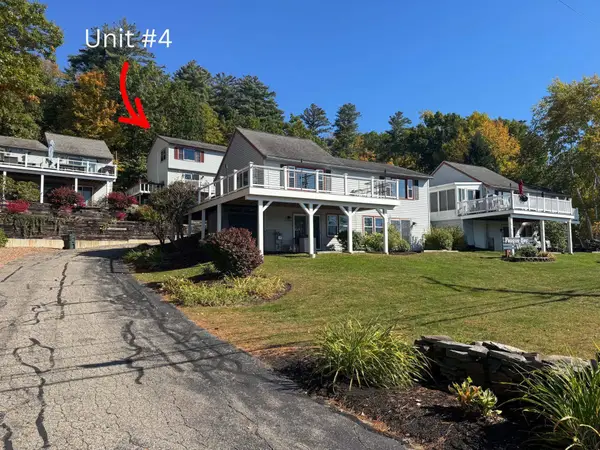 $389,900Active2 beds 3 baths1,440 sq. ft.
147 Weirs Boulevard, Laconia, NH 03246
MLS# 5114821Listed by: MOE MARKETING REALTY GROUP - New
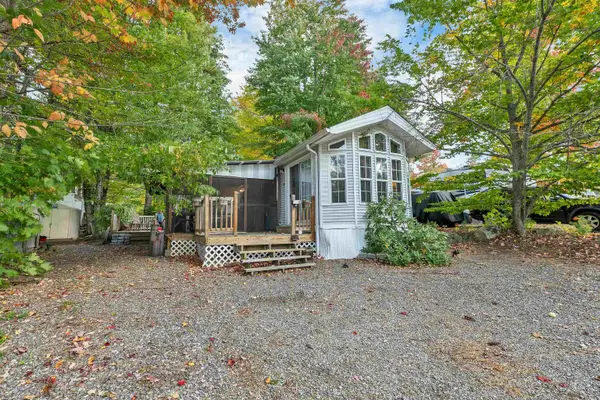 $75,000Active1 beds 1 baths405 sq. ft.
713 Endicott N Street #39, Laconia, NH 03246
MLS# 5114229Listed by: RE/MAX INNOVATIVE BAYSIDE - New
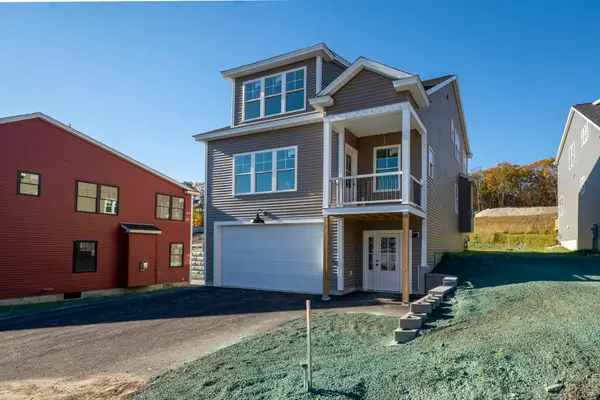 $659,900Active4 beds 3 baths2,309 sq. ft.
69 Moose Ledge Road, Laconia, NH 03246
MLS# 5114657Listed by: DISTINCTIVE PROPERTIES NORTH LLC - New
 $620,000Active3 beds 3 baths2,028 sq. ft.
55 Timber Lane, Laconia, NH 03246
MLS# 5114666Listed by: RE/MAX INNOVATIVE PROPERTIES - WINDHAM


Protect your home and budget from life's surprises with an Assurant Home Warranty, backed by a partner that supports you through every step of homeownership. Explore Plans.
©2026 Century 21 Real Estate LLC. All rights reserved. CENTURY 21®, the CENTURY 21 Logo and C21® are service marks owned by Century 21 Real Estate LLC. Century 21 Real Estate LLC fully supports the principles of the Fair Housing Act and the Equal Opportunity Act. Each office is independently owned and operated. Listing information is deemed reliable but not guaranteed accurate.