
144 Lake Street #11, Laconia, NH 03246
Local realty services provided by:CENTURY 21 McLennan & Company
144 Lake Street #11,Laconia, NH 03246
$795,000
- 2 Beds
- 2 Baths
- 1,152 sq. ft.
- Single family
- Active
Listed by: charlotte marrocco-mohlerCell: 603-620-2668
Office: bhhs verani nashua603-888-4600
MLS#:5082315
Source:PrimeMLS
Price summary
- Price:$795,000
- Price per sq. ft.:$690.1
- Monthly HOA dues:$212
About this home
Welcome to your own waterfront oasis at Eastern Shores! Take in stunning views of Paugus Bay-Lake Winnipesaukee and enjoy beautiful sunrises and sunsets from your Trex deck. Eat-in kitchen with stainless steel appliances and granite countertops, full bath with a stone shower and granite vanity, and a spacious living room with a wood fireplace and gorgeous water views. The second level offers a primary bedroom and a second bedroom, both with ample closet space and a beautiful loft! The newly renovated lower level includes a bonus room and full bath with a stone shower and granite vanity. This home is filled with natural light and boasts beautiful water views throughout. Mini-splits and baseboard heat/ac. The community recreation room is open year-round and includes a full bath and coin-op laundry. Enjoy two beaches—one with a stone walkway leading to the docks and the other at the end of the complex, as well as an on-site playground. The community consists of 24 units, 13 moorings, and 9 slips. Moorings are available (not deeded), and dock availability is based on seniority. Two parking spaces are included. Come enjoy all that Lake Winnipesaukee has to offer swimming, fishing, boating, kayaking, canoeing, jet skiing, and more. Enjoy your oasis seasonally or year round. Cruise the Mount Washington or visit nearby attractions like Weirs Beach, Funspot, and Gunstock. Pets are allowed; rentals are not....
Contact an agent
Home facts
- Year built:2011
- Listing ID #:5082315
- Added:291 day(s) ago
- Updated:September 13, 2026 at 11:07 AM
Rooms and interior
- Bedrooms:2
- Total bathrooms:2
- Full bathrooms:2
- Rooms Total:5
- Flooring:Hardwood, Tile
- Kitchen Description:Dishwasher, Microwave, Refrigerator
- Basement Description:Finished, Interior
- Living area:1,152 sq. ft.
Heating and cooling
- Cooling:Mini Split
- Heating:Baseboard, Mini Split
Structure and exterior
- Roof:Asphalt Shingle
- Year built:2011
- Building area:1,152 sq. ft.
- Levels:3 Story
Utilities
- Sewer:Public Available
Finances and disclosures
- Price:$795,000
- Price per sq. ft.:$690.1
- Tax amount:$9,690 (2024)
Features and amenities
- Appliances:Refrigerator
- Amenities:Circuit Breaker(s)
Parking
- Parking description:Common/Shared
 Copyright 2026 Prime MLS, Inc. All rights reserved. This information is deemed reliable, but not guaranteed. The data relating to real estate displayed on this Site comes in part from the IDX Program of Prime MLS. The information being provided is for consumers’ personal, noncommercial use and may not be used for any purpose other than to identify prospective properties consumers may be interested in purchasing. Data last updated September 13, 2026 NH_NNEREN Member Broker: Janet McLennan
New listings near 144 Lake Street #11
- New
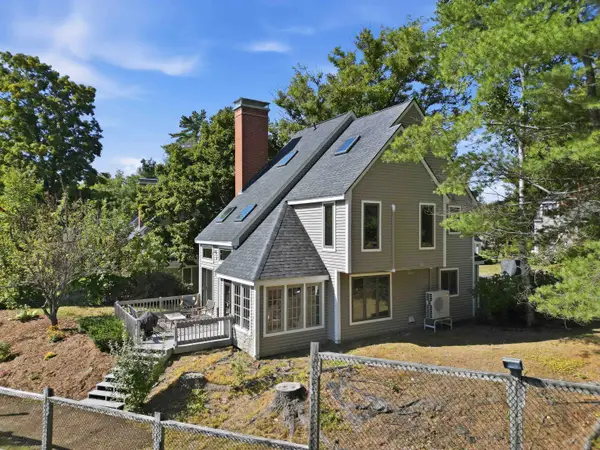 $749,900Active2 beds 3 baths1,813 sq. ft.
52 Gables Drive, Laconia, NH 03246
MLS# 5109555Listed by: FOUR SEASONS SOTHEBY'S INT'L REALTY - New
 $499,000Active3 beds 3 baths2,022 sq. ft.
48 Landing Lane #19, Laconia, NH 03246
MLS# 5109466Listed by: KW COASTAL AND LAKES & MOUNTAINS REALTY/MEREDITH - New
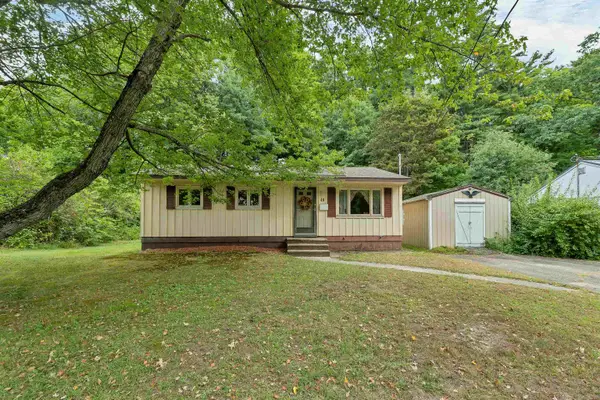 $319,000Active3 beds 1 baths925 sq. ft.
48 Valley Street, Laconia, NH 03246
MLS# 5109431Listed by: BHHS VERANI BELMONT - New
 $399,900Active2 beds 1 baths484 sq. ft.
1144 Weirs Boulevard #12, Laconia, NH 03246
MLS# 5109262Listed by: GET LISTED REALTY - New
 $1,100,000Active4 beds 4 baths2,592 sq. ft.
47 Clover Lane, Laconia, NH 03246
MLS# 5109250Listed by: FOUR SEASONS SOTHEBY'S INT'L REALTY - New
 $190,000Active1 beds 1 baths40 sq. ft.
758 Endicott Street North #86, Laconia, NH 03246
MLS# 5109094Listed by: KW COASTAL AND LAKES & MOUNTAINS REALTY/MEREDITH - New
 $399,900Active1 beds 1 baths338 sq. ft.
766 Weirs Boulevard #26, Laconia, NH 03246
MLS# 5109058Listed by: MOE MARKETING REALTY GROUP - New
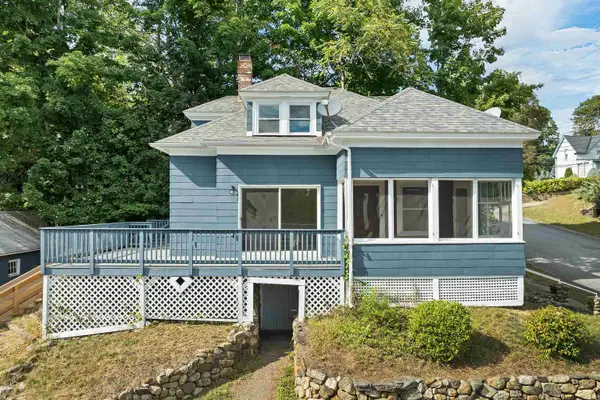 $375,000Active3 beds 1 baths1,657 sq. ft.
58 Belvidere Street, Laconia, NH 03246
MLS# 5109005Listed by: KW COASTAL AND LAKES & MOUNTAINS REALTY/WOLFEBORO - New
 $395,000Active2 beds 2 baths1,668 sq. ft.
101 Pine Street, Laconia, NH 03246
MLS# 5108995Listed by: BHHS VERANI BELMONT - Open Sun, 10am to 12pmNew
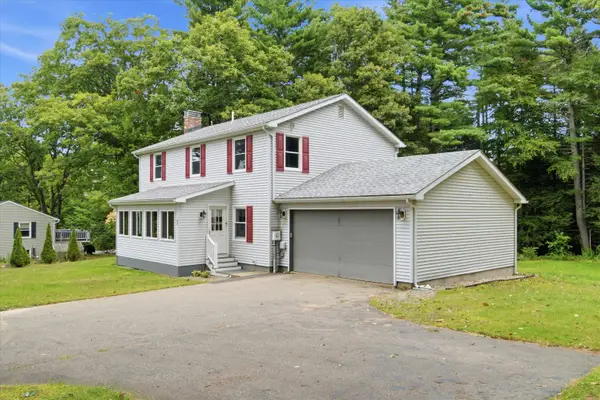 $480,000Active4 beds 3 baths2,052 sq. ft.
60 Old Prescott Hill Road, Laconia, NH 03246
MLS# 5108898Listed by: KELLER WILLIAMS REALTY METRO-CONCORD


Protect your home and budget from life's surprises with an Assurant Home Warranty, backed by a partner that supports you through every step of homeownership. Explore Plans.
©2026 Century 21 Real Estate LLC. All rights reserved. CENTURY 21®, the CENTURY 21 Logo and C21® are service marks owned by Century 21 Real Estate LLC. Century 21 Real Estate LLC fully supports the principles of the Fair Housing Act and the Equal Opportunity Act. Each office is independently owned and operated. Listing information is deemed reliable but not guaranteed accurate.