
476 Union Avenue, Laconia, NH 03246
Local realty services provided by:CENTURY 21 Gold Key Realty
476 Union Avenue,Laconia, NH 03246
$444,500
- 5 Beds
- 2 Baths
- 2,653 sq. ft.
- Single family
- Active
Listed by: derek greene
Office: derek greene888-278-5840
MLS#:5102149
Source:PrimeMLS
Price summary
- Price:$444,500
- Price per sq. ft.:$167.55
About this home
This 3 bed/1 bath home offers a warm and inviting layout on 2,653 sqft of living space. With beautiful hardwood floors, spacious living and dining areas, and plenty of natural light throughout, the main living spaces provide a comfortable flow for everyday living and entertaining. The kitchen offers ample cabinet and counter space. Multiple bedrooms provide flexibility for family, guests, a home office, or additional storage. The property also features a private outdoor setting with mature trees and a deck, offering a great spot to relax and enjoy the surroundings on a 0.24 acre lot. The property also includes a separate 2 bed/1 bath apartment, providing additional flexibility and potential rental income. Located in the heart of the Lakes Region, this home offers convenient access to local amenities, shopping, dining, and the area's many outdoor recreation opportunities. A great opportunity to own a home in the desirable Laconia area with plenty of character and potential. The sale of this property being listed is contingent upon the proposed Seller (or Owner) completing his/her/its purchase of this property. Seller currently has this property under contract for purchase....
Contact an agent
Home facts
- Year built:1910
- Listing ID #:5102149
- Added:46 day(s) ago
- Updated:September 13, 2026 at 11:07 AM
Rooms and interior
- Bedrooms:5
- Total bathrooms:2
- Full bathrooms:2
- Rooms Total:5
- Flooring:Hardwood, Laminate, Tile, Vinyl
- Kitchen Description:Dishwasher, Microwave, Refrigerator
- Basement Description:Concrete, Full, Unfinished, Walkout
- Living area:2,653 sq. ft.
Heating and cooling
- Cooling:Central AC
- Heating:Baseboard, Hot Water, Oil
Structure and exterior
- Year built:1910
- Building area:2,653 sq. ft.
- Lot area:0.24 Acres
- Levels:2.5 Story
Schools
- High school:Laconia High School
- Middle school:Laconia Middle School
- Elementary school:Woodland Heights Elementary
Finances and disclosures
- Price:$444,500
- Price per sq. ft.:$167.55
- Tax amount:$5,700 (2025)
Features and amenities
- Appliances:Refrigerator, Washer
- Laundry features:Dryer, Washer
Parking
- Parking description:Paved Driveway
- Garage spaces:2
 Copyright 2026 Prime MLS, Inc. All rights reserved. This information is deemed reliable, but not guaranteed. The data relating to real estate displayed on this Site comes in part from the IDX Program of Prime MLS. The information being provided is for consumers’ personal, noncommercial use and may not be used for any purpose other than to identify prospective properties consumers may be interested in purchasing. Data last updated September 13, 2026 NH_NNEREN Member Broker: Marsha Foden
New listings near 476 Union Avenue
- New
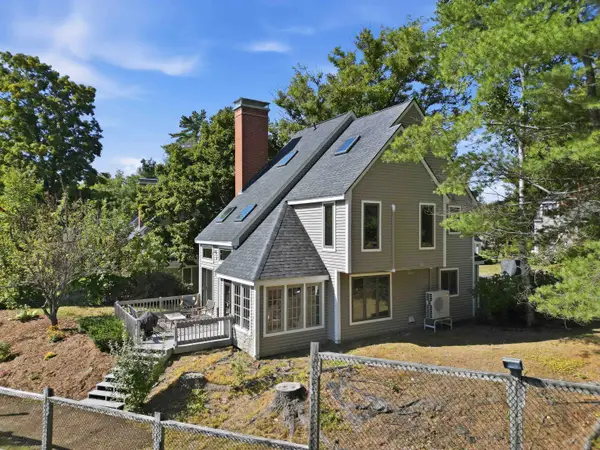 $749,900Active2 beds 3 baths1,813 sq. ft.
52 Gables Drive, Laconia, NH 03246
MLS# 5109555Listed by: FOUR SEASONS SOTHEBY'S INT'L REALTY - New
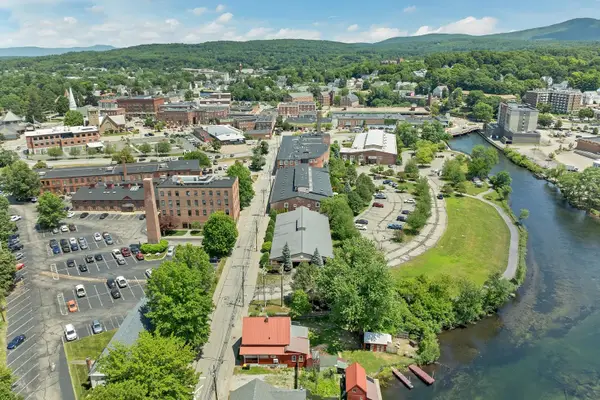 $499,000Active3 beds 3 baths2,022 sq. ft.
48 Landing Lane #19, Laconia, NH 03246
MLS# 5109466Listed by: KW COASTAL AND LAKES & MOUNTAINS REALTY/MEREDITH - New
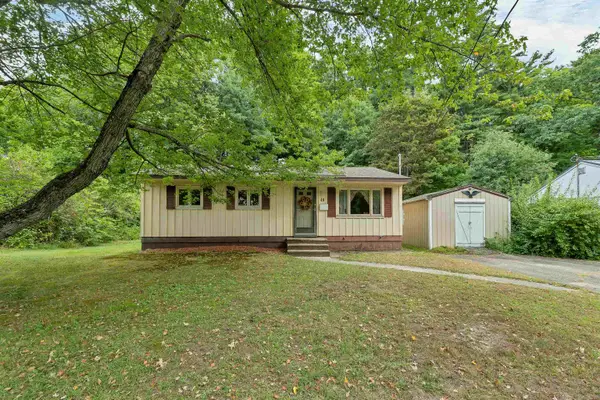 $319,000Active3 beds 1 baths925 sq. ft.
48 Valley Street, Laconia, NH 03246
MLS# 5109431Listed by: BHHS VERANI BELMONT - New
 $399,900Active2 beds 1 baths484 sq. ft.
1144 Weirs Boulevard #12, Laconia, NH 03246
MLS# 5109262Listed by: GET LISTED REALTY - New
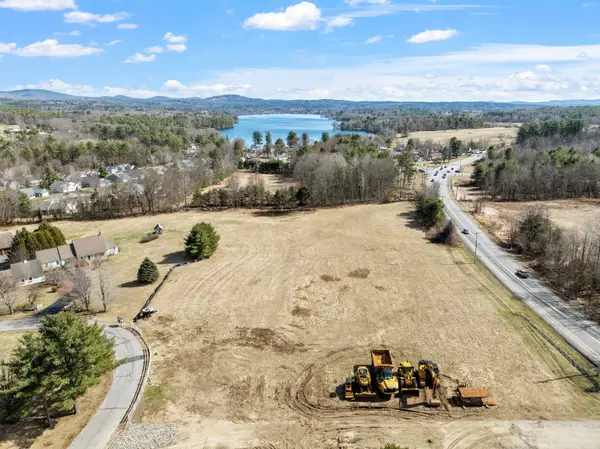 $1,100,000Active4 beds 4 baths2,592 sq. ft.
47 Clover Lane, Laconia, NH 03246
MLS# 5109250Listed by: FOUR SEASONS SOTHEBY'S INT'L REALTY - New
 $190,000Active1 beds 1 baths40 sq. ft.
758 Endicott Street North #86, Laconia, NH 03246
MLS# 5109094Listed by: KW COASTAL AND LAKES & MOUNTAINS REALTY/MEREDITH - New
 $399,900Active1 beds 1 baths338 sq. ft.
766 Weirs Boulevard #26, Laconia, NH 03246
MLS# 5109058Listed by: MOE MARKETING REALTY GROUP - New
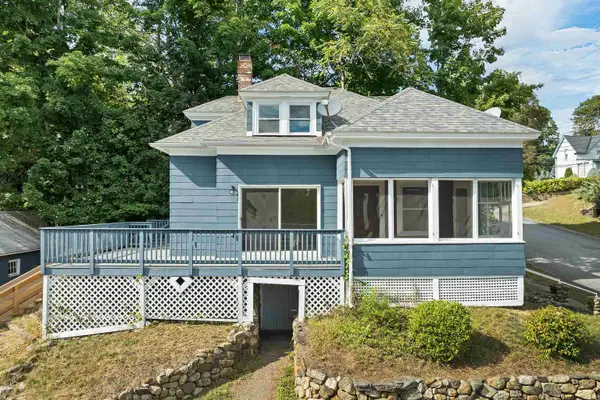 $375,000Active3 beds 1 baths1,657 sq. ft.
58 Belvidere Street, Laconia, NH 03246
MLS# 5109005Listed by: KW COASTAL AND LAKES & MOUNTAINS REALTY/WOLFEBORO - New
 $395,000Active2 beds 2 baths1,668 sq. ft.
101 Pine Street, Laconia, NH 03246
MLS# 5108995Listed by: BHHS VERANI BELMONT - Open Sun, 10am to 12pmNew
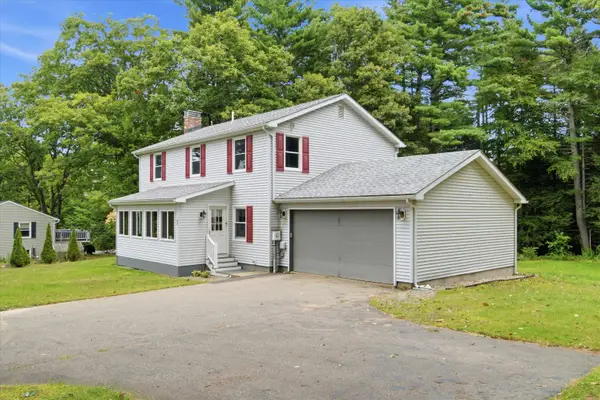 $480,000Active4 beds 3 baths2,052 sq. ft.
60 Old Prescott Hill Road, Laconia, NH 03246
MLS# 5108898Listed by: KELLER WILLIAMS REALTY METRO-CONCORD


Protect your home and budget from life's surprises with an Assurant Home Warranty, backed by a partner that supports you through every step of homeownership. Explore Plans.
©2026 Century 21 Real Estate LLC. All rights reserved. CENTURY 21®, the CENTURY 21 Logo and C21® are service marks owned by Century 21 Real Estate LLC. Century 21 Real Estate LLC fully supports the principles of the Fair Housing Act and the Equal Opportunity Act. Each office is independently owned and operated. Listing information is deemed reliable but not guaranteed accurate.