
5 Michaels Way, Laconia, NH 03246
Local realty services provided by:CENTURY 21 TheOne
5 Michaels Way,Laconia, NH 03246
$1,920,000
- 4 Beds
- 3 Baths
- 4,274 sq. ft.
- Single family
- Active
Listed by: nancy clark
Office: roche realty group603-279-7046
MLS#:5046786
Source:PrimeMLS
Price summary
- Price:$1,920,000
- Price per sq. ft.:$449.23
About this home
MOTIVATED SELLER & PRICED $830,000 BELOW APPRAISED VALUE! Major $279,999 price improvement makes this reimagined Lake Winnipesaukee retreat the best value on the lake! Enjoy 86' of pristine shoreline featuring a newly installed permanent dock, plus PSNH approval for dock power (just needs panel) and an active permit in place for lakeside stairs and a perched beach. This light-filled residence spans three levels with striking architectural design, expansive glass, and a wraparound deck with an enclosed porch to maximize panoramic water views and seamless indoor-outdoor living. The chef's kitchen boasts quartz countertops, custom cabinetry, and premium appliances. Upstairs, the primary suite offers a spa-like bath and a private lake-facing balcony. Key upgrades include Hunter Douglas window treatments (motorized in the primary), a whole-house generator, a water filtration system, power awnings with wind sensors, a propane-plumbed BBQ hookup, city sewer, and a heated garage. Beautifully landscaped grounds feature granite steps, stone walls, and a lakeside fire pit. The walk-out lower level includes a stylish 2-bedroom guest apartment with a separate entrance—perfect for multigenerational living or hosting guests. Located in a rental-friendly zone, offering incredible investment potential alongside luxury waterfront living....
Contact an agent
Home facts
- Year built:2023
- Listing ID #:5046786
- Added:453 day(s) ago
- Updated:September 13, 2026 at 11:08 AM
Rooms and interior
- Bedrooms:4
- Total bathrooms:3
- Full bathrooms:2
- Rooms Total:7
- Flooring:Manufactured
- Kitchen Description:Dishwasher, Disposal, Microwave, Refrigerator
- Basement Description:Concrete Floor, Daylight, Full, Walkout
- Living area:4,274 sq. ft.
Heating and cooling
- Cooling:Central AC
- Heating:Forced Air, Hot Air
Structure and exterior
- Roof:Shingle
- Year built:2023
- Building area:4,274 sq. ft.
- Lot area:0.62 Acres
- Levels:3.5 Story
Schools
- High school:Laconia High School
- Middle school:Laconia Middle School
Utilities
- Sewer:Public Sewer On-Site
Finances and disclosures
- Price:$1,920,000
- Price per sq. ft.:$449.23
- Tax amount:$15,955 (2024)
Features and amenities
- Appliances:Refrigerator, Washer
- Laundry features:Washer
Parking
- Parking description:Paved Driveway
- Garage spaces:2
 Copyright 2026 Prime MLS, Inc. All rights reserved. This information is deemed reliable, but not guaranteed. The data relating to real estate displayed on this Site comes in part from the IDX Program of Prime MLS. The information being provided is for consumers’ personal, noncommercial use and may not be used for any purpose other than to identify prospective properties consumers may be interested in purchasing. Data last updated September 13, 2026
New listings near 5 Michaels Way
- New
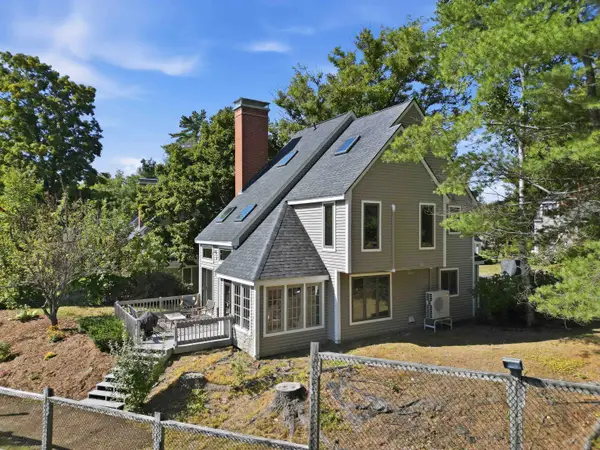 $749,900Active2 beds 3 baths1,813 sq. ft.
52 Gables Drive, Laconia, NH 03246
MLS# 5109555Listed by: FOUR SEASONS SOTHEBY'S INT'L REALTY - New
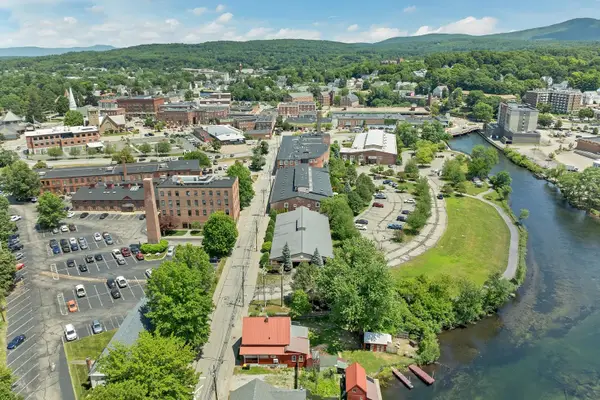 $499,000Active3 beds 3 baths2,022 sq. ft.
48 Landing Lane #19, Laconia, NH 03246
MLS# 5109466Listed by: KW COASTAL AND LAKES & MOUNTAINS REALTY/MEREDITH - New
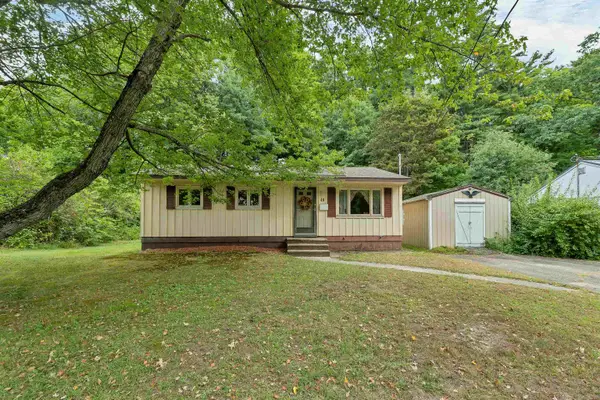 $319,000Active3 beds 1 baths925 sq. ft.
48 Valley Street, Laconia, NH 03246
MLS# 5109431Listed by: BHHS VERANI BELMONT - New
 $399,900Active2 beds 1 baths484 sq. ft.
1144 Weirs Boulevard #12, Laconia, NH 03246
MLS# 5109262Listed by: GET LISTED REALTY - New
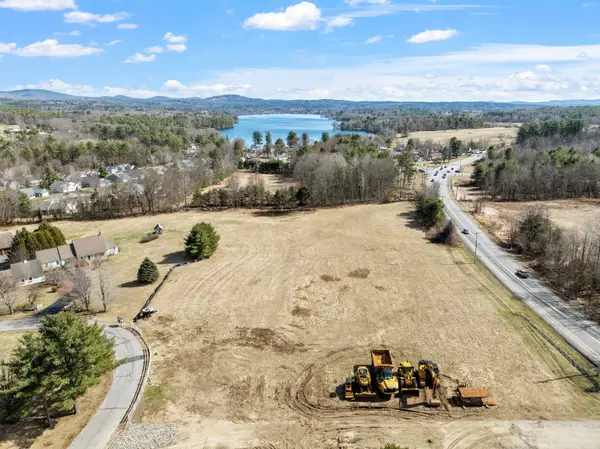 $1,100,000Active4 beds 4 baths2,592 sq. ft.
47 Clover Lane, Laconia, NH 03246
MLS# 5109250Listed by: FOUR SEASONS SOTHEBY'S INT'L REALTY - New
 $190,000Active1 beds 1 baths40 sq. ft.
758 Endicott Street North #86, Laconia, NH 03246
MLS# 5109094Listed by: KW COASTAL AND LAKES & MOUNTAINS REALTY/MEREDITH - New
 $399,900Active1 beds 1 baths338 sq. ft.
766 Weirs Boulevard #26, Laconia, NH 03246
MLS# 5109058Listed by: MOE MARKETING REALTY GROUP - New
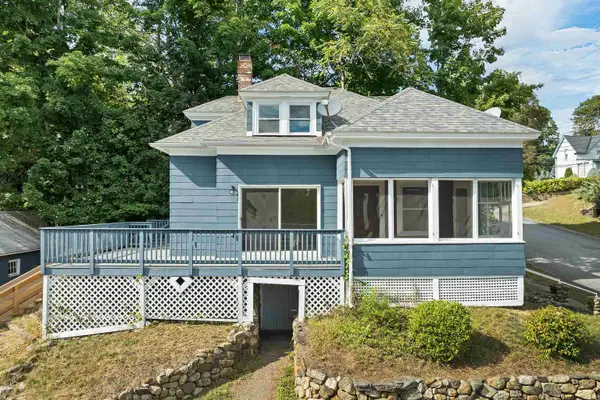 $375,000Active3 beds 1 baths1,657 sq. ft.
58 Belvidere Street, Laconia, NH 03246
MLS# 5109005Listed by: KW COASTAL AND LAKES & MOUNTAINS REALTY/WOLFEBORO - New
 $395,000Active2 beds 2 baths1,668 sq. ft.
101 Pine Street, Laconia, NH 03246
MLS# 5108995Listed by: BHHS VERANI BELMONT - Open Sun, 10am to 12pmNew
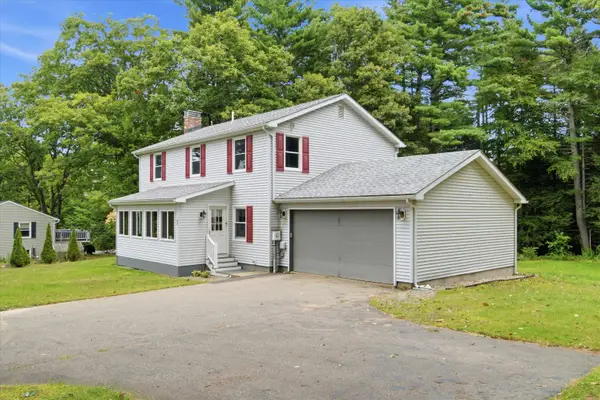 $480,000Active4 beds 3 baths2,052 sq. ft.
60 Old Prescott Hill Road, Laconia, NH 03246
MLS# 5108898Listed by: KELLER WILLIAMS REALTY METRO-CONCORD


Protect your home and budget from life's surprises with an Assurant Home Warranty, backed by a partner that supports you through every step of homeownership. Explore Plans.
©2026 Century 21 Real Estate LLC. All rights reserved. CENTURY 21®, the CENTURY 21 Logo and C21® are service marks owned by Century 21 Real Estate LLC. Century 21 Real Estate LLC fully supports the principles of the Fair Housing Act and the Equal Opportunity Act. Each office is independently owned and operated. Listing information is deemed reliable but not guaranteed accurate.