
51 Elm Street #309, Laconia, NH 03246
Local realty services provided by:CENTURY 21 Highview Realty
51 Elm Street #309,Laconia, NH 03246
$539,950
- 2 Beds
- 2 Baths
- 1,321 sq. ft.
- Condominium
- Active
Listed by: shannon casey
Office: kw coastal and lakes & mountains realty/meredith603-569-4663
MLS#:5079748
Source:PrimeMLS
Price summary
- Price:$539,950
- Price per sq. ft.:$408.74
- Monthly HOA dues:$511
About this home
Welcome to 51 Elm Street, Unit 309, where effortless one-level living meets modern luxury in the heart of the Lakes Region, perfectly positioned between Lake Winnipesaukee and Lake Opechee. This thoughtfully designed two-bedroom, single-floor condo spans over 1,300 square feet, offering a seamless open layout that’s ideal for everyday living, entertaining, and enjoying abundant natural light. The kitchen, centered around a striking waterfall island, flows naturally into a spacious and inviting living area perfect for hosting friends, relaxing, or casual dining. Designer-grade finishes and premium materials throughout create a polished, contemporary aesthetic that feels both stylish and low-maintenance, perfect for a lock-and-leave lifestyle. Residents enjoy unmatched convenience with elevator access, attached covered parking, and no exterior upkeep to worry about. Building amenities include a state-of-the-art fitness center and a one-of-a-kind rooftop deck with sweeping views an exclusive feature in the Lakes Region. From the dramatic arched entry to the tech-forward features throughout, Unit 309 delivers modern, maintenance-free living on one level, making it an ideal full-time residence, weekend retreat, or in-town home just steps from dining, shopping, and waterfront recreation....
Contact an agent
Home facts
- Year built:2023
- Subdivision & Development:51 Elm Street
- Listing ID #:5079748
- Added:184 day(s) ago
- Updated:September 19, 2026 at 10:28 AM
Rooms and interior
- Bedrooms:2
- Total bathrooms:2
- Full bathrooms:2
- Rooms Total:4
- Flooring:Carpet, Tile, Vinyl Plank
- Kitchen Description:Microwave
- Basement Description:Concrete, Interior, Storage Space
- Living area:1,321 sq. ft.
Heating and cooling
- Cooling:Central AC
- Heating:Direct Vent, Forced Air, In Ceiling
Structure and exterior
- Roof:Flat
- Year built:2023
- Building area:1,321 sq. ft.
- Levels:1 Story
Schools
- High school:Laconia High School
- Middle school:Laconia Middle School
Utilities
- Sewer:Public Available
Finances and disclosures
- Price:$539,950
- Price per sq. ft.:$408.74
Parking
- Parking description:Paved Driveway
- Garage spaces:1
 Copyright 2026 Prime MLS, Inc. All rights reserved. This information is deemed reliable, but not guaranteed. The data relating to real estate displayed on this Site comes in part from the IDX Program of Prime MLS. The information being provided is for consumers’ personal, noncommercial use and may not be used for any purpose other than to identify prospective properties consumers may be interested in purchasing. Data last updated September 19, 2026 NH_NNEREN Member Broker: Roz Caplan
New listings near 51 Elm Street #309
- Coming SoonOpen Sun, 2 to 4pm
 $499,000Coming Soon2 beds 3 baths1,442 sq. ft.
257 Weirs Boulevard #23, Laconia, NH 03246
MLS# 5110486Listed by: RE/MAX INNOVATIVE BAYSIDE - New
 $394,000Active4 beds 2 baths2,128 sq. ft.
53 Rowell Street, Laconia, NH 03246
MLS# 5110573Listed by: COLDWELL BANKER REALTY GILFORD NH - Open Sat, 11am to 1pmNew
 $1,890,000Active4 beds 3 baths2,464 sq. ft.
28 Island Drive, Laconia, NH 03246
MLS# 5110472Listed by: COLDWELL BANKER REALTY GILFORD NH - Open Sat, 10am to 12pmNew
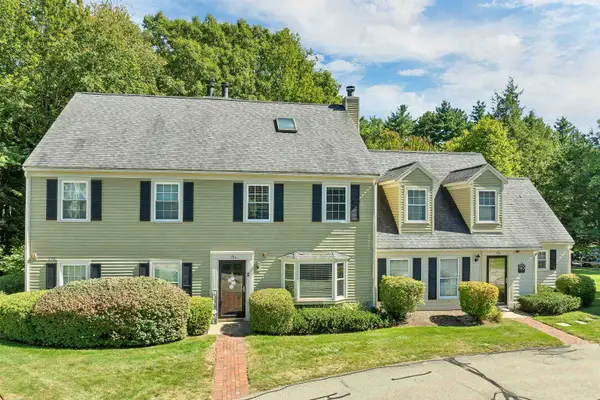 $590,000Active3 beds 3 baths1,600 sq. ft.
15 Williamsburg Circle #B, Laconia, NH 03246
MLS# 5110203Listed by: TODAY REAL ESTATE - New
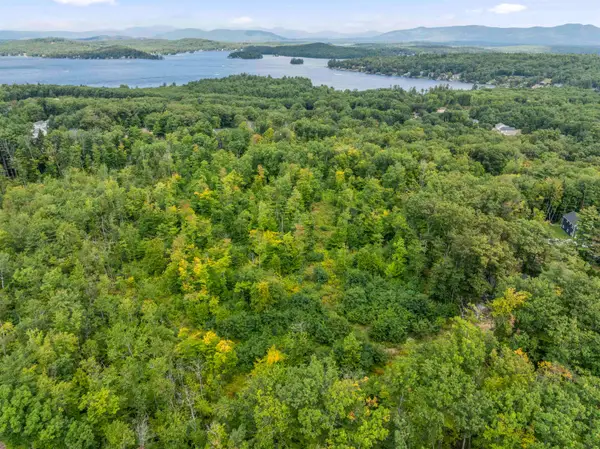 $499,000Active21 Acres
TM165 L17 Plantation Road, Laconia, NH 03246
MLS# 5110067Listed by: ROCHE REALTY GROUP - Open Sat, 10 to 11:30amNew
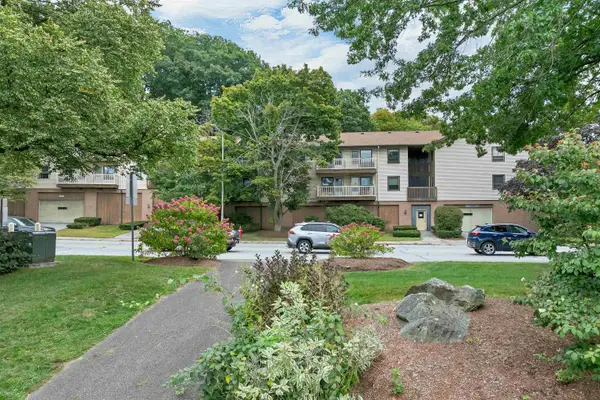 $209,900Active1 beds 1 baths800 sq. ft.
57 Union Avenue #106, Laconia, NH 03246
MLS# 5109992Listed by: RE/MAX INNOVATIVE BAYSIDE - Open Sat, 10am to 12pmNew
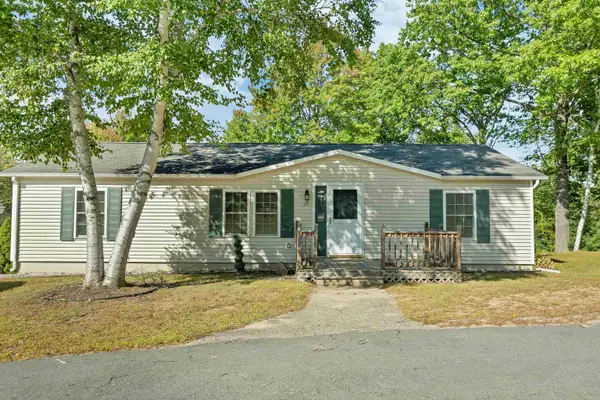 $239,000Active3 beds 2 baths1,104 sq. ft.
20 Coventry Court, Laconia, NH 03246
MLS# 5110007Listed by: COLDWELL BANKER REALTY GILFORD NH - Open Sat, 11am to 1pmNew
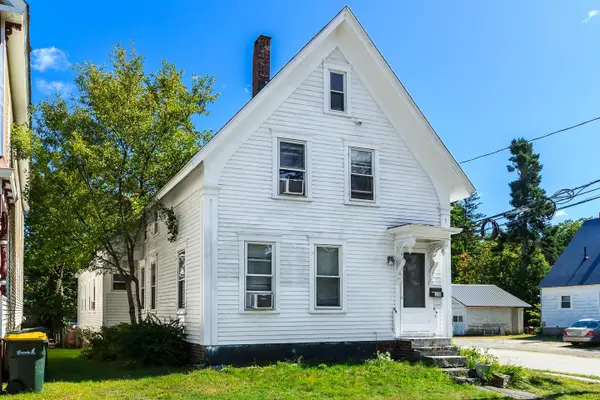 $395,000Active4 beds 2 baths1,796 sq. ft.
108 Academy Street, Laconia, NH 03246-3609
MLS# 5109904Listed by: KATHLEEN LAMBERT REALTY LLC - Open Sat, 11am to 2pmNew
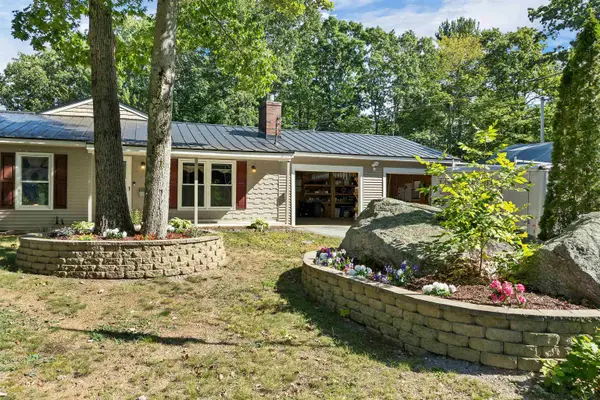 $749,900Active3 beds 4 baths2,994 sq. ft.
93 Woodvale Drive, Laconia, NH 03246
MLS# 5109886Listed by: BHHS VERANI BELMONT - New
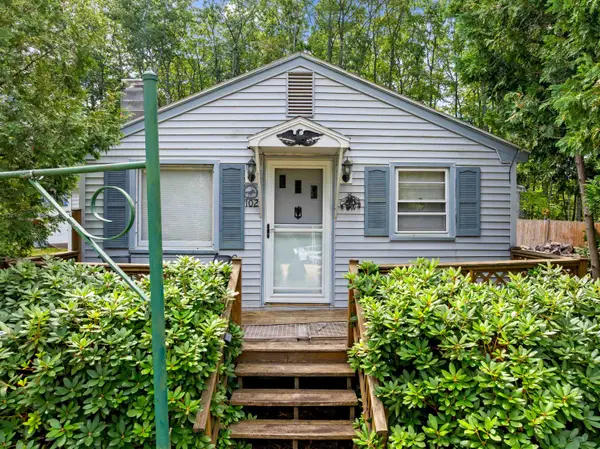 $399,000Active3 beds 1 baths1,050 sq. ft.
102 Plantation Road, Laconia, NH 03246
MLS# 5109772Listed by: ROCHE REALTY GROUP


Protect your home and budget from life's surprises with an Assurant Home Warranty, backed by a partner that supports you through every step of homeownership. Explore Plans.
©2026 Century 21 Real Estate LLC. All rights reserved. CENTURY 21®, the CENTURY 21 Logo and C21® are service marks owned by Century 21 Real Estate LLC. Century 21 Real Estate LLC fully supports the principles of the Fair Housing Act and the Equal Opportunity Act. Each office is independently owned and operated. Listing information is deemed reliable but not guaranteed accurate.