
709 Jockey Hill Road, Landaff, NH 03585
Local realty services provided by:CENTURY 21 Circa 72
709 Jockey Hill Road,Landaff, NH 03585
$380,000
- 7 Beds
- 2 Baths
- 3,965 sq. ft.
- Single family
- Active
Listed by: linda larrivee
Office: re/max northern edge603-788-2131
MLS#:5101963
Source:PrimeMLS
Price summary
- Price:$380,000
- Price per sq. ft.:$81.77
About this home
Priced for a Quick Sale! Motivated seller offering a spacious farmhouse with an attached accessory dwelling unit, mountain views, a classic wraparound porch, apple trees, and a large barn formerly used for maple sugaring; perfect for storage, equipment, or hobbies. Sold AS IS for the seller's convenience and will convey with most remaining contents. Utilities are off so bring a flashlight and your offer! Showings begin at the Open House, Saturday, August 1, from 10:00 AM to 12:00 PM. Please park on the lower front lawn to keep the right-of-way driveway clear for haying equipment.
Contact an agent
Home facts
- Year built:1798
- Listing ID #:5101963
- Added:52 day(s) ago
- Updated:September 18, 2026 at 10:43 AM
Rooms and interior
- Bedrooms:7
- Total bathrooms:2
- Full bathrooms:2
- Rooms Total:15
- Flooring:Combination
- Kitchen Description:Dishwasher, Refrigerator
- Basement Description:Dirt Floor, Interior
- Living area:3,965 sq. ft.
Heating and cooling
- Heating:Forced Air
Structure and exterior
- Roof:Metal
- Year built:1798
- Building area:3,965 sq. ft.
- Lot area:5.88 Acres
- Levels:1 3/4 Story
Schools
- High school:Lisbon Regional HS
- Middle school:Lisbon Regional Middle
- Elementary school:Landaff Blue School
Finances and disclosures
- Price:$380,000
- Price per sq. ft.:$81.77
- Tax amount:$9,795 (2026)
Features and amenities
- Appliances:Refrigerator
Parking
- Parking description:Gravel Driveway
- Garage spaces:1
 Copyright 2026 Prime MLS, Inc. All rights reserved. This information is deemed reliable, but not guaranteed. The data relating to real estate displayed on this Site comes in part from the IDX Program of Prime MLS. The information being provided is for consumers’ personal, noncommercial use and may not be used for any purpose other than to identify prospective properties consumers may be interested in purchasing. Data last updated September 18, 2026 NH_NNEREN Member Broker: Stephen DeStefano
New listings near 709 Jockey Hill Road
 $350,000Active7.73 Acres
711 Gale Chandler Road, Landaff, NH 03585
MLS# 5104574Listed by: BADGER PEABODY & SMITH REALTY/LITTLETON $639,900Active4 beds 2 baths2,750 sq. ft.
488 Gale Chandler Road, Landaff, NH 03585
MLS# 5102773Listed by: COLDWELL BANKER LIFESTYLES- LITTLETON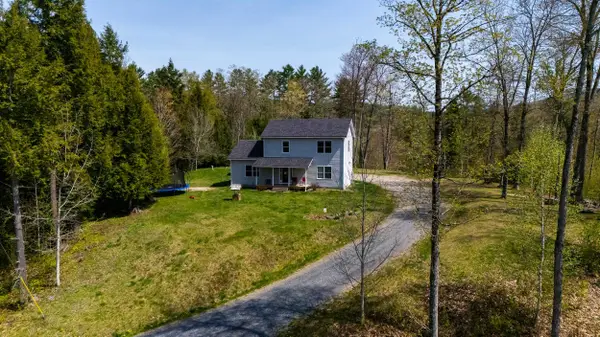 $599,900Active3 beds 3 baths2,630 sq. ft.
192 Mill Brook Road, Landaff, NH 03585
MLS# 5089906Listed by: BADGER PEABODY & SMITH REALTY $699,900Active3 beds 2 baths3,174 sq. ft.
947 Foster Hill Road, Landaff, NH 03585
MLS# 5069411Listed by: BADGER PEABODY & SMITH REALTY/LITTLETON


Protect your home and budget from life's surprises with an Assurant Home Warranty, backed by a partner that supports you through every step of homeownership. Explore Plans.
©2026 Century 21 Real Estate LLC. All rights reserved. CENTURY 21®, the CENTURY 21 Logo and C21® are service marks owned by Century 21 Real Estate LLC. Century 21 Real Estate LLC fully supports the principles of the Fair Housing Act and the Equal Opportunity Act. Each office is independently owned and operated. Listing information is deemed reliable but not guaranteed accurate.