
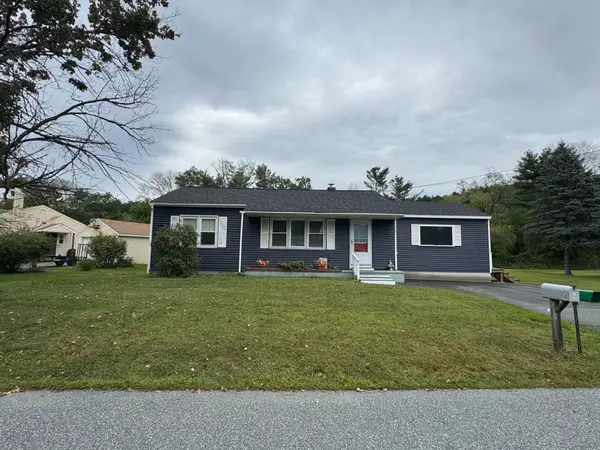
24 Labombard Street, Lebanon, NH 03766
Local realty services provided by:CENTURY 21 TheOne
24 Labombard Street,Lebanon, NH 03766
$995,000
- 2 Beds
- 2 Baths
- 1,320 sq. ft.
- Single family
- Active
Listed by: james ward
Office: equity group real estate broker inc.603-448-8000
MLS#:5109006
Source:PrimeMLS
Price summary
- Price:$995,000
- Price per sq. ft.:$213.52
About this home
50 Acres. 3 miles to Dartmouth Medical Center and Centerra Business Park (built out). Walk to downtown, school, or airport shuttle. 8 Acres zoned Light Industrial. With a 3-acre development envelope. Balance under conservation easement. High value commercial site with potential up zoning. House in good condition. Sets back off road for full privacy. Barn in excellent condition. Att investors buy and hold for future re development.
Contact an agent
Home facts
- Year built:1950
- Listing ID #:5109006
- Added:2 day(s) ago
- Updated:September 12, 2026 at 11:16 AM
Rooms and interior
- Bedrooms:2
- Total bathrooms:2
- Full bathrooms:2
- Rooms Total:7
- Basement Description:Concrete Floor, Full, Interior
- Living area:1,320 sq. ft.
Heating and cooling
- Heating:Baseboard
Structure and exterior
- Year built:1950
- Building area:1,320 sq. ft.
- Lot area:50 Acres
- Levels:1 Story
Utilities
- Sewer:Concrete, Leach Field
Finances and disclosures
- Price:$995,000
- Price per sq. ft.:$213.52
- Tax amount:$7,730 (2026)
Features and amenities
- Laundry features:Dryer
Parking
- Parking description:Paved Driveway
- Garage spaces:2
 Copyright 2026 Prime MLS, Inc. All rights reserved. This information is deemed reliable, but not guaranteed. The data relating to real estate displayed on this Site comes in part from the IDX Program of Prime MLS. The information being provided is for consumers’ personal, noncommercial use and may not be used for any purpose other than to identify prospective properties consumers may be interested in purchasing. Data last updated September 12, 2026
New listings near 24 Labombard Street
- Coming SoonOpen Sun, 12 to 2pm
 $478,000Coming Soon3 beds 2 baths1,008 sq. ft.
80 Mascoma Street, Lebanon, NH 03766
MLS# 5109143Listed by: COLDWELL BANKER LIFESTYLES - GRANTHAM - New
 $360,000Active3 beds 3 baths1,218 sq. ft.
40 Wolf Road #Unit 14, Lebanon, NH 03766
MLS# 5109069Listed by: FOUR SEASONS SOTHEBY'S INT'L REALTY - New
 $375,000Active2 beds 1 baths910 sq. ft.
169 Glen Road, Lebanon, NH 03784
MLS# 5108740Listed by: MINT REAL ESTATE GROUP - New
 $395,000Active2 beds 1 baths1,388 sq. ft.
4 Barnes Avenue, Lebanon, NH 03766
MLS# 5107802Listed by: MINT REAL ESTATE GROUP  $329,000Active2 beds 3 baths1,626 sq. ft.
29 Pleasant Street #60, Lebanon, NH 03784
MLS# 5107345Listed by: SNYDER DONEGAN REAL ESTATE GROUP $599,000Active3 beds 2 baths2,368 sq. ft.
5 Rita Street, Lebanon, NH 03766
MLS# 5107285Listed by: BHHS VERANI UPPER VALLEY $750,000Active1.65 Acres
8 Dartmouth Avenue, Lebanon, NH 03766
MLS# 5107233Listed by: C.G. SHEPHERD REALTY, LLC $999,000Active6 beds 4 baths3,544 sq. ft.
9 Eagle Ridge, Lebanon, NH 03766
MLS# 5106831Listed by: BHHS VERANI UPPER VALLEY $495,000Active5 beds 2 baths2,343 sq. ft.
16 Parkhurst Street, Lebanon, NH 03766
MLS# 5106772Listed by: COLDWELL BANKER LIFESTYLES - HANOVER


Protect your home and budget from life's surprises with an Assurant Home Warranty, backed by a partner that supports you through every step of homeownership. Explore Plans.
©2026 Century 21 Real Estate LLC. All rights reserved. CENTURY 21®, the CENTURY 21 Logo and C21® are service marks owned by Century 21 Real Estate LLC. Century 21 Real Estate LLC fully supports the principles of the Fair Housing Act and the Equal Opportunity Act. Each office is independently owned and operated. Listing information is deemed reliable but not guaranteed accurate.