36 Easterly Road #2, Lincoln, NH 03251
Local realty services provided by:CENTURY 21 Lifestyles
36 Easterly Road #2,Lincoln, NH 03251
$619,999
- 3 Beds
- 2 Baths
- 1,973 sq. ft.
- Condominium
- Active
Listed by: kevin mcnamara, susan chenard
Office: re/max in the mountains603-745-8300
MLS#:5097607
Source:PrimeMLS
Price summary
- Price:$619,999
- Price per sq. ft.:$294.82
- Monthly HOA dues:$440
About this home
Enjoy mountain living in this furnished three-bedroom-plus-loft Clearbrook townhouse near Loon Mountain. With very few exterior steps from parking to the front door, bringing in groceries and weekend gear is convenient. This interior unit welcomes you with a spacious entry leading to the main living level, where the living room, kitchen, and dining area provide inviting space to gather. The primary suite is on the upper level, while two additional bedrooms and a second full bath occupy the lower level, which includes a walk-out sliding door. A separate loft adds flexible space. Recent updates include flooring in the kitchen, dining area, mudroom, and landing; stainless-steel kitchen appliances; a Rinnai heating unit and Nest thermostat; and a refreshed primary bath with a new vanity, countertop, and tile flooring. Additional improvements include a new hot water tank, washer and dryer, and a lower-level radon mitigation system. New lower-level carpeting has been ordered, with installation forthcoming. Enjoy the wooded mountain setting, free ski shuttle access, and a swim club membership available to transfer. A welcoming home base for exploring Lincoln/Woodstock near Loon Mountain throughout the seasons....
Contact an agent
Home facts
- Year built:1984
- Subdivision & Development:Clearbrook
- Listing ID #:5097607
- Added:119 day(s) ago
- Updated:October 29, 2026 at 10:48 AM
Rooms and interior
- Bedrooms:3
- Total bathrooms:2
- Full bathrooms:2
- Rooms Total:6
- Basement Description:Climate Controlled, Finished, Insulated, Interior, Interior Access, Walkout
- Living area:1,973 sq. ft.
Heating and cooling
- Heating:Baseboard, Direct Vent, Electric
Structure and exterior
- Roof:Metal
- Year built:1984
- Building area:1,973 sq. ft.
- Levels:3 Story
Schools
- High school:Lin-Wood Public HS
- Middle school:Lin-Wood Public School
- Elementary school:Lin-Wood Public School
Utilities
- Sewer:Public Available
Finances and disclosures
- Price:$619,999
- Price per sq. ft.:$294.82
- Tax amount:$5,182 (2025)
Features and amenities
- Amenities:Circuit Breaker(s)
Parking
- Parking description:Common/Shared, Paved Driveway
 Copyright 2026 Prime MLS, Inc. All rights reserved. This information is deemed reliable, but not guaranteed. The data relating to real estate displayed on this Site comes in part from the IDX Program of Prime MLS. The information being provided is for consumers’ personal, noncommercial use and may not be used for any purpose other than to identify prospective properties consumers may be interested in purchasing. Data last updated October 29, 2026 NH_NNEREN Member Broker: Kara Carrier
New listings near 36 Easterly Road #2

 $595,000Pending3 beds 2 baths1,475 sq. ft.
20 Twin Tip Terrace #8, Lincoln, NH 03251
MLS# 5115820Listed by: CENTURY 21 MOUNTAINSIDE REALTY- New
 $695,000Active4 beds 4 baths2,037 sq. ft.
31 Pinehill Lane #2, Lincoln, NH 03251
MLS# 5115498Listed by: CENTURY 21 MOUNTAINSIDE REALTY - New
 $579,900Active5 beds 2 baths1,800 sq. ft.
10 Kernwood Drive #3, Lincoln, NH 03251
MLS# 5115494Listed by: CAMERON REAL ESTATE GROUP  $430,000Active4 beds 1 baths1,539 sq. ft.
56 Pollard Road, Lincoln, NH 03251
MLS# 5114732Listed by: BEL CASA REALTY $377,500Active2 beds 2 baths1,059 sq. ft.
227 Main Street #134, Lincoln, NH 03251
MLS# 5114596Listed by: TERTIA M. COTE REAL ESTATE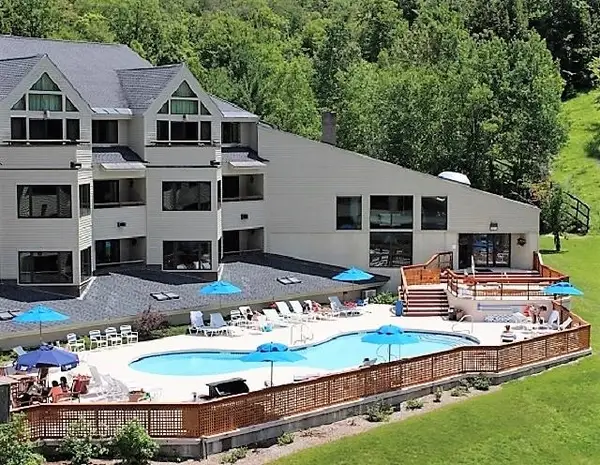 $22,000Active1 beds 2 baths700 sq. ft.
90 Loon Mountain Road #1321C, Lincoln, NH 03251
MLS# 5114561Listed by: LOON MOUNTAIN REAL ESTATE CO. $379,900Active2 beds 2 baths1,064 sq. ft.
75 Manor Drive #6, Lincoln, NH 03251
MLS# 5113981Listed by: RE/MAX IN THE MOUNTAINS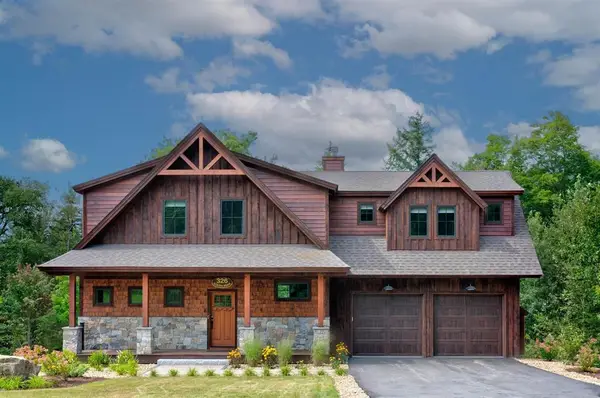 $3,000,000Active5 beds 5 baths3,396 sq. ft.
326 South Peak Road, Lincoln, NH 03251
MLS# 5113036Listed by: SOUTH PEAK REAL ESTATE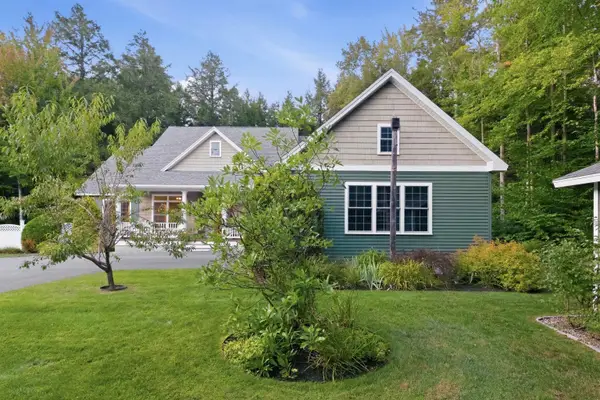 $1,200,000Active6 beds 5 baths4,691 sq. ft.
26 Pollard Pines Drive, Lincoln, NH 03251
MLS# 5112471Listed by: CENTURY 21 MOUNTAINSIDE REALTY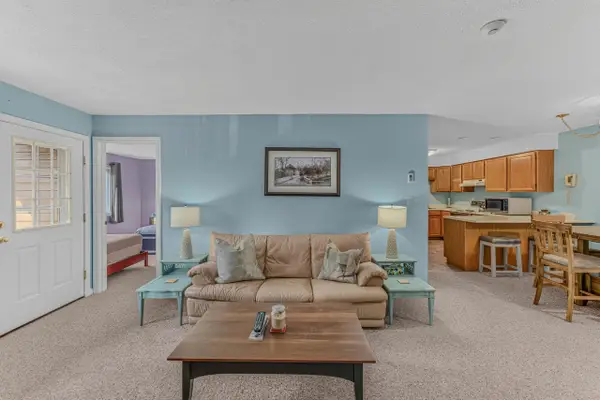 $275,000Active1 beds 1 baths732 sq. ft.
227 Main Street #223, Lincoln, NH 03251
MLS# 5111653Listed by: CHINATTI REALTY GROUP


Protect your home and budget from life's surprises with an Assurant Home Warranty, backed by a partner that supports you through every step of homeownership. Explore Plans.
©2026 Century 21 Real Estate LLC. All rights reserved. CENTURY 21®, the CENTURY 21 Logo and C21® are service marks owned by Century 21 Real Estate LLC. Century 21 Real Estate LLC fully supports the principles of the Fair Housing Act and the Equal Opportunity Act. Each office is independently owned and operated. Listing information is deemed reliable but not guaranteed accurate.