
52 Bunker Lane #4, Lincoln, NH 03251
Local realty services provided by:CENTURY 21 Lifestyles
52 Bunker Lane #4,Lincoln, NH 03251
$1,249,000
- 4 Beds
- 3 Baths
- 2,765 sq. ft.
- Condominium
- Active
Listed by: dave white~ Contact_Seller~603-714-8875
Office: ownerentry.com617-542-9300
MLS#:5111015
Source:PrimeMLS
Price summary
- Price:$1,249,000
- Price per sq. ft.:$451.72
- Monthly HOA dues:$650
About this home
Riverfront living in the heart of Lincoln! This beautifully appointed, furnished 4-bedroom, 3-bath end-unit condominium offers approximately 2,765 sq. ft. of finished living space across three levels, with beautiful river and mountain views. Extensively renovated in 2011, the home features Tigerwood flooring, custom stone fireplaces, custom kitchen cabinetry, a striking stone island, under-cabinet lighting and designer fixtures. The spacious primary suite includes its own stone fireplace and a spa-like bath with oversized multi-head tiled shower, river-stone detailing, jetted soaking tub, double vanity, heated tile floor and skylight. The finished lower level provides additional living space with a bedroom, full bath and family room, plus direct interior access to the heated one-car garage. Two-zone central A/C, oil-fired baseboard heat, supplemental propane fireplaces and a custom whole-house audio system provide year-round comfort. Outside, the deck overlooks the river with mountain views in both directions. Nearby swimming holes, fishing and seasonal river recreation add to this exceptional White Mountains setting. Offered furnished, this spacious end unit is an ideal primary residence, vacation retreat or four-season mountain getaway....
Contact an agent
Home facts
- Year built:1987
- Subdivision & Development:Fairway
- Listing ID #:5111015
- Added:1 day(s) ago
- Updated:September 23, 2026 at 11:56 AM
Rooms and interior
- Bedrooms:4
- Total bathrooms:3
- Full bathrooms:3
- Rooms Total:8
- Flooring:Carpet, Hardwood, Tile
- Kitchen Description:Dishwasher, Disposal, Microwave, Refrigerator, Wine Cooler
- Basement Description:Finished, Walk-up
- Living area:2,765 sq. ft.
Heating and cooling
- Cooling:Central AC
- Heating:Baseboard, Hot Water, Oil
Structure and exterior
- Roof:Asphalt Shingle
- Year built:1987
- Building area:2,765 sq. ft.
- Levels:2 Story
Schools
- High school:Lin-Wood Public HS
- Middle school:Lin-Wood Public School
- Elementary school:Lin-Wood Public School
Utilities
- Sewer:Public Available
Finances and disclosures
- Price:$1,249,000
- Price per sq. ft.:$451.72
- Tax amount:$7,346 (2026)
Features and amenities
- Appliances:Refrigerator, Washer, Wine Cooler
- Laundry features:Dryer, Washer
- Amenities:Circuit Breaker(s)
Parking
- Parking description:Paved Driveway
- Garage spaces:1
 Copyright 2026 Prime MLS, Inc. All rights reserved. This information is deemed reliable, but not guaranteed. The data relating to real estate displayed on this Site comes in part from the IDX Program of Prime MLS. The information being provided is for consumers’ personal, noncommercial use and may not be used for any purpose other than to identify prospective properties consumers may be interested in purchasing. Data last updated September 23, 2026 NH_NNEREN Member Broker: Kara Carrier
New listings near 52 Bunker Lane #4
- New
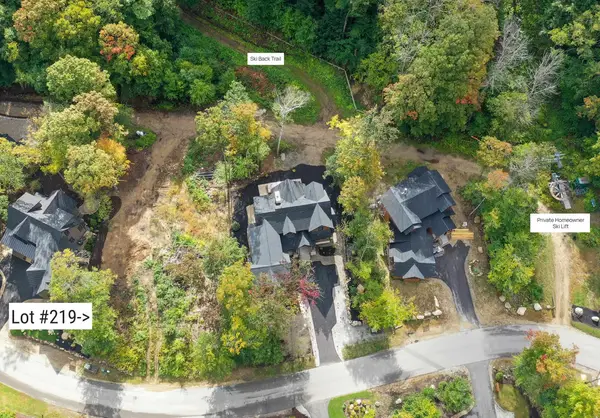 $895,000Active0.46 Acres
219 South Peak Road, Lincoln, NH 03251
MLS# 5110972Listed by: SOUTH PEAK REAL ESTATE - New
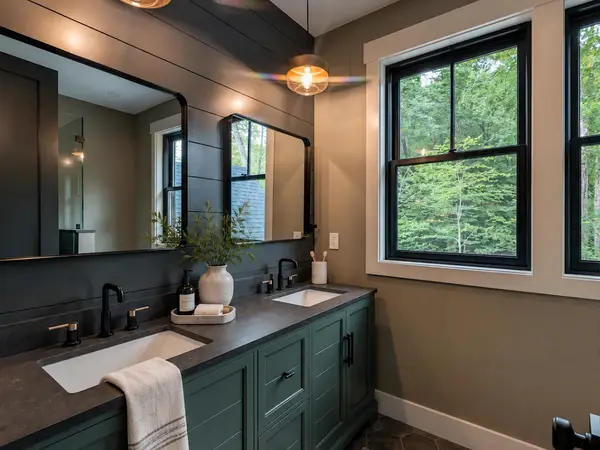 $3,795,000Active6 beds 6 baths4,100 sq. ft.
215 South Peak Road, Lincoln, NH 03251
MLS# 5110942Listed by: SOUTH PEAK REAL ESTATE 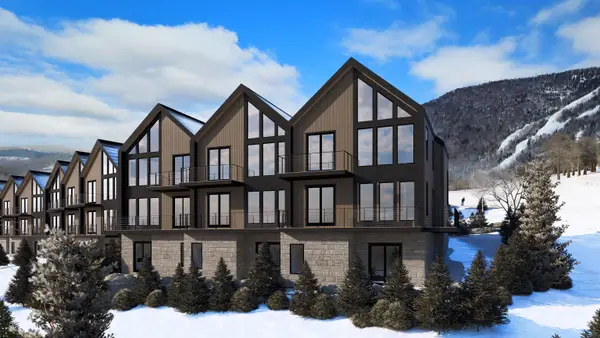 $2,595,000Active4 beds 5 baths3,406 sq. ft.
4 Ember Court #A, Lincoln, NH 03251
MLS# 5080095Listed by: SOUTH PEAK REAL ESTATE- New
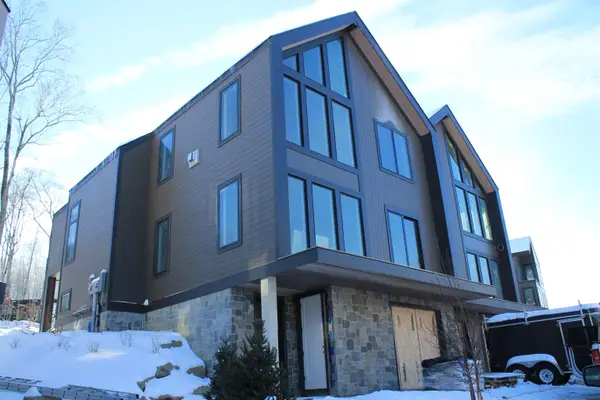 $3,045,000Active4 beds 4 baths3,252 sq. ft.
17 Ember Court #B, Lincoln, NH 03251
MLS# 5109905Listed by: SOUTH PEAK REAL ESTATE  $3,000,000Pending4 beds 4 baths3,270 sq. ft.
7 Firelight Lane #A, Lincoln, NH 03251
MLS# 5072662Listed by: SOUTH PEAK REAL ESTATE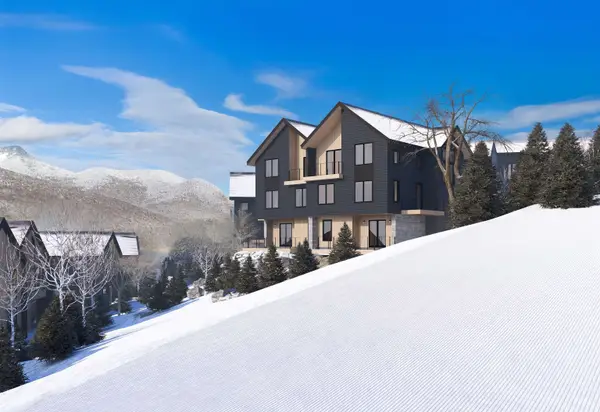 $3,000,000Active4 beds 4 baths3,571 sq. ft.
10 Firelight Lane #A, Lincoln, NH 03251
MLS# 5102017Listed by: SOUTH PEAK REAL ESTATE- New
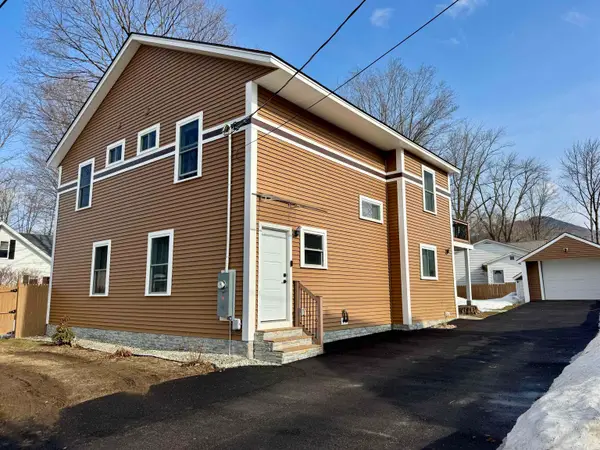 $975,000Active5 beds 5 baths2,356 sq. ft.
8 Labrecque Street, Lincoln, NH 03251
MLS# 5109677Listed by: FOUR SEASONS SOTHEBY'S INT'L REALTY - New
 $535,000Active3 beds 3 baths1,566 sq. ft.
20 Marcalus Road #4, Lincoln, NH 03251
MLS# 5109521Listed by: BEL CASA REALTY  $33,900Active1 beds 2 baths700 sq. ft.
90 Loon Mountain Road #1306B, Lincoln, NH 03251
MLS# 5109467Listed by: LOON MOUNTAIN REAL ESTATE CO.


Protect your home and budget from life's surprises with an Assurant Home Warranty, backed by a partner that supports you through every step of homeownership. Explore Plans.
©2026 Century 21 Real Estate LLC. All rights reserved. CENTURY 21®, the CENTURY 21 Logo and C21® are service marks owned by Century 21 Real Estate LLC. Century 21 Real Estate LLC fully supports the principles of the Fair Housing Act and the Equal Opportunity Act. Each office is independently owned and operated. Listing information is deemed reliable but not guaranteed accurate.