
15 Masquah Drive, Litchfield, NH 03052
Local realty services provided by:CENTURY 21 North East
Listed by: jim cardellojim.cardello@verani.com
Office: bhhs verani londonderry603-434-2377
MLS#:5114342
Source:PrimeMLS
Price summary
- Price:$489,900
- Price per sq. ft.:$224.31
About this home
Welcome to Litchfield, NH, where small-town charm meets an active lifestyle! Enjoy excellent schools, youth sports and recreation programs, hundreds of acres of walking and hiking trails at Litchfield Forest, two public golf courses, and so much more. Situated in an established neighborhood, this home offers a spacious yard with plenty of room for summer entertaining, backyard bonfires, Wiffle ball, horseshoes, and making memories with family and friends. Inside, you'll find three generously sized bedrooms, hardwood floors, a large kitchen, and a fantastic finished lower level complete with a full bathroom and double vanity. Built in 1976, this home offers a solid opportunity to bring your ideas, add your personal touches, and create a space that truly reflects your style. With a versatile layout, great outdoor space, and plenty of potential, this is your chance to make it your own while enjoying all that Litchfield has to offer!
Contact an agent
Home facts
- Year built:1976
- Listing ID #:5114342
- Added:7 day(s) ago
- Updated:October 23, 2026 at 07:53 AM
Rooms and interior
- Bedrooms:3
- Total bathrooms:2
- Full bathrooms:1
- Rooms Total:8
- Flooring:Hardwood
- Kitchen Description:Microwave, Refrigerator
- Basement Description:Full, Interior, Partially Finished
- Living area:1,752 sq. ft.
Heating and cooling
- Heating:Electric
Structure and exterior
- Roof:Asphalt Shingle
- Year built:1976
- Building area:1,752 sq. ft.
- Lot area:1 Acres
- Levels:2 Story
Utilities
- Sewer:Leach Field, Private
Finances and disclosures
- Price:$489,900
- Price per sq. ft.:$224.31
- Tax amount:$7,696 (2026)
Features and amenities
- Appliances:Refrigerator
- Amenities:Circuit Breaker(s)
Parking
- Parking description:Paved Driveway
 Copyright 2026 Prime MLS, Inc. All rights reserved. This information is deemed reliable, but not guaranteed. The data relating to real estate displayed on this Site comes in part from the IDX Program of Prime MLS. The information being provided is for consumers’ personal, noncommercial use and may not be used for any purpose other than to identify prospective properties consumers may be interested in purchasing. Data last updated October 23, 2026 NH_NNEREN Member Broker: Stacie Callan
New listings near 15 Masquah Drive
- New
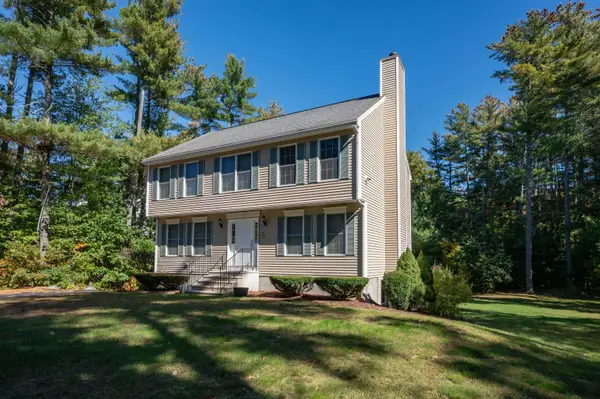 $655,000Active3 beds 3 baths2,427 sq. ft.
75 Cutler Road, Litchfield, NH 03052
MLS# 5115332Listed by: KELLER WILLIAMS GATEWAY REALTY - New
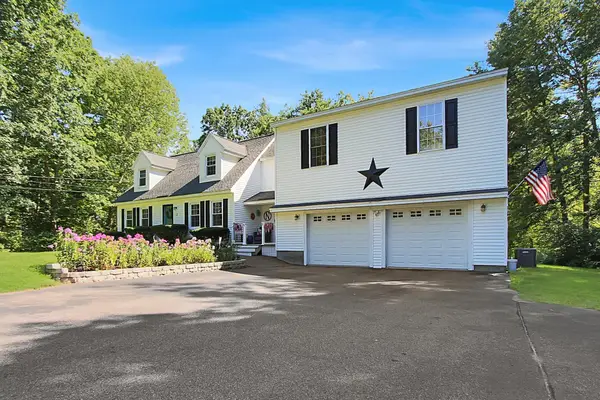 $719,900Active5 beds 2 baths2,500 sq. ft.
3 Chase Brook Circle, Litchfield, NH 03052
MLS# 5114556Listed by: KELLER WILLIAMS GATEWAY REALTY - New
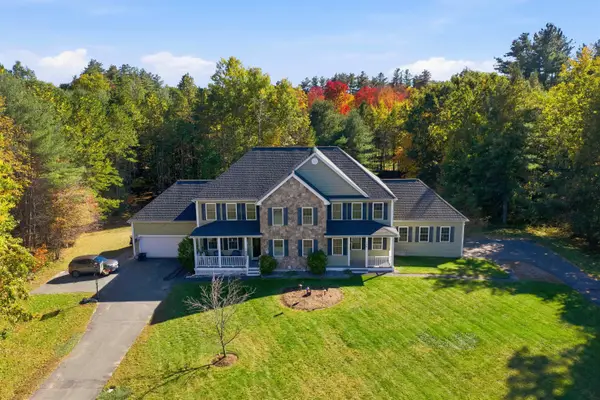 $535,000Active3 beds 3 baths2,375 sq. ft.
9 Lilac Court, Litchfield, NH 03052
MLS# 5114535Listed by: KELLER WILLIAMS REALTY BOSTON NORTHWEST 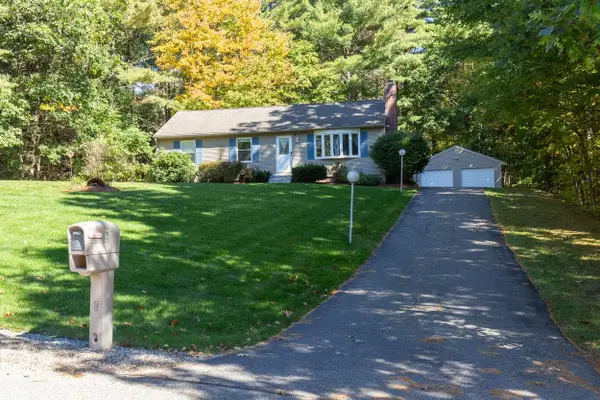 $519,900Pending3 beds 1 baths1,652 sq. ft.
3 Nathan Drive, Litchfield, NH 03052
MLS# 5113549Listed by: NEW ENGLAND REAL ESTATE DISCOUNT, LLC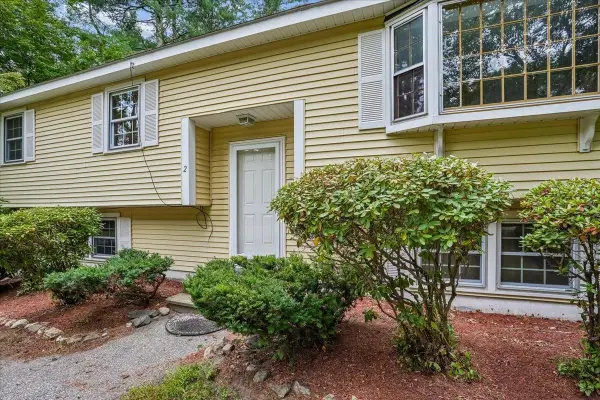 $500,000Active3 beds 2 baths1,828 sq. ft.
2 Nightingale Lane, Litchfield, NH 03052
MLS# 5111220Listed by: KELLER WILLIAMS REALTY-METROPOLITAN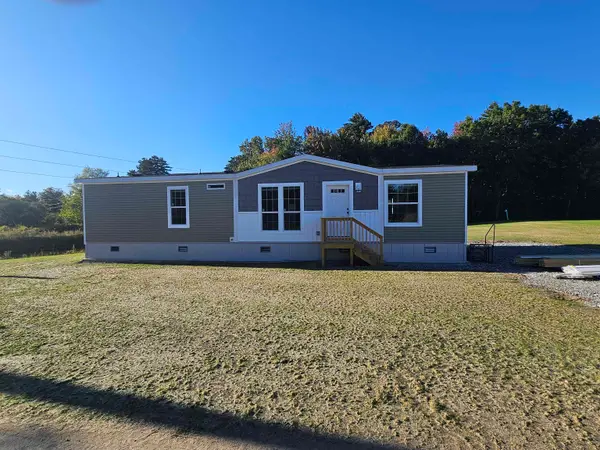 $365,000Active2 beds 2 baths1,386 sq. ft.
6 Gallo Way, Litchfield, NH 03052
MLS# 5111273Listed by: LXTN REALTY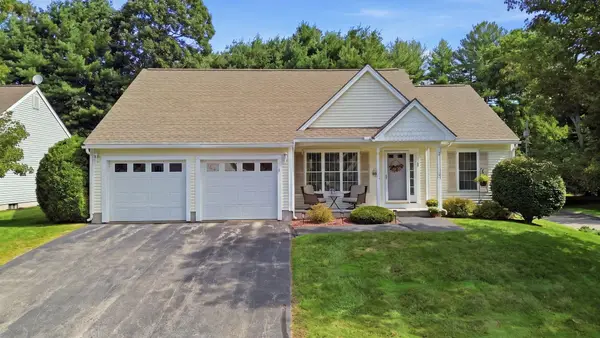 $539,900Active2 beds 2 baths1,510 sq. ft.
1 Fernwood Drive, Litchfield, NH 03052
MLS# 5110382Listed by: LAER REALTY PARTNERS/CHELMSFORD- Open Sat, 12 to 2pm
 $599,900Pending3 beds 3 baths2,004 sq. ft.
7 Talent Road, Litchfield, NH 03052
MLS# 5109368Listed by: RE/MAX INNOVATIVE PROPERTIES  $549,900Active3 beds 2 baths2,170 sq. ft.
3 Underwood Drive, Litchfield, NH 03052
MLS# 5109025Listed by: 603 BIRCH REALTY, LLC


Protect your home and budget from life's surprises with an Assurant Home Warranty, backed by a partner that supports you through every step of homeownership. Explore Plans.
©2026 Century 21 Real Estate LLC. All rights reserved. CENTURY 21®, the CENTURY 21 Logo and C21® are service marks owned by Century 21 Real Estate LLC. Century 21 Real Estate LLC fully supports the principles of the Fair Housing Act and the Equal Opportunity Act. Each office is independently owned and operated. Listing information is deemed reliable but not guaranteed accurate.