
9 Brook Road, Litchfield, NH 03052
Local realty services provided by:CENTURY 21 TheOne
9 Brook Road,Litchfield, NH 03052
$550,000
- 5 Beds
- 2 Baths
- 2,058 sq. ft.
- Single family
- Active
Upcoming open houses
- Sat, Sep 1910:00 am - 11:30 am
- Sun, Sep 2011:00 am - 01:00 pm
Listed by: linda disilvestroCell: 603-860-3685
Office: coldwell banker realty bedford nh603-471-0777
MLS#:5110372
Source:PrimeMLS
Price summary
- Price:$550,000
- Price per sq. ft.:$267.25
About this home
Room to Live. Space to Enjoy. A Place to Make Your Own. There’s something special about a home that gives you room to spread out, and 9 Brook Road has it. Set on a level 1.04 acre lot in Litchfield, this 5-bedroom home offers space inside and out, with an operational in-ground pool that can turn summer days at home into something to look forward to. Several trees have recently been removed, opening up the yard and creating a more spacious, usable setting. The family has also cleared out the home, and it's ready for its next owner. The exterior trim has been freshly painted, and selective staging will add warmth and scale to the kitchen, living room, family room, and 2 bedrooms, while still letting you see the home and its potential. With approximately 2,058 square feet, five bedrooms, one full bath, and one ¾ bath, you'll have plenty of flexibility for family, guests, a home office, hobbies, or simply the extra space you've always wanted. And step outside your front door, and you'll find the community ball field directly across the way. It's an uncommon little bonus open space, activity, and a neighborhood feel right across the street. This home doesn't tell you exactly how to live in it. It gives you the space to decide. Come see 9 Brook Road, take a look around, and decide for yourself what this home could become. Showings begin Sept 18th. Open house: Fri, 8/18, 4:30 to 6:00 p.m.; Sat 9/19, 10:00 to 11:30 A.M.; and Sun 9/20, 11:00 to 1:00 p.m....
Contact an agent
Home facts
- Year built:1972
- Listing ID #:5110372
- Added:1 day(s) ago
- Updated:September 19, 2026 at 10:28 AM
Rooms and interior
- Bedrooms:5
- Total bathrooms:2
- Full bathrooms:1
- Rooms Total:9
- Flooring:Carpet, Combination, Hardwood, Tile
- Kitchen Description:Dishwasher, Refrigerator
- Basement Description:Concrete Floor, Daylight, Exterior Access, Finished, Interior, Walkout
- Living area:2,058 sq. ft.
Heating and cooling
- Heating:Baseboard, Multi Zone, Oil
Structure and exterior
- Roof:Asphalt Shingle
- Year built:1972
- Building area:2,058 sq. ft.
- Lot area:1.04 Acres
- Levels:1 Story
Schools
- High school:Campbell High School
- Middle school:Litchfield Middle School
- Elementary school:Griffin Memorial School
Finances and disclosures
- Price:$550,000
- Price per sq. ft.:$267.25
- Tax amount:$7,013 (2024)
Features and amenities
- Appliances:Refrigerator, Washer
- Laundry features:Dryer, Washer
Parking
- Parking description:Paved Driveway
- Garage spaces:2
 Copyright 2026 Prime MLS, Inc. All rights reserved. This information is deemed reliable, but not guaranteed. The data relating to real estate displayed on this Site comes in part from the IDX Program of Prime MLS. The information being provided is for consumers’ personal, noncommercial use and may not be used for any purpose other than to identify prospective properties consumers may be interested in purchasing. Data last updated September 19, 2026
New listings near 9 Brook Road
- New
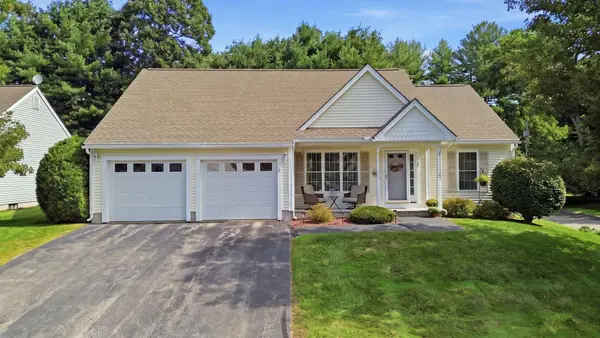 $549,900Active3 beds 2 baths1,726 sq. ft.
1 Fernwood Drive, Litchfield, NH 03052
MLS# 5110382Listed by: LAER REALTY PARTNERS/CHELMSFORD 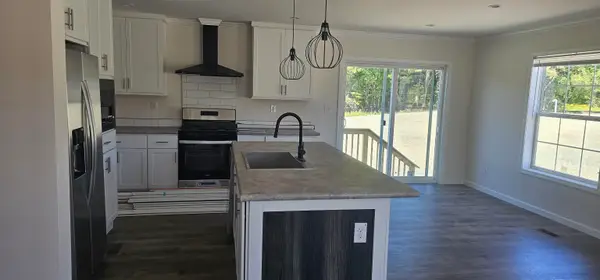 $370,000Pending3 beds 2 baths1,493 sq. ft.
1 Quartz Street, Litchfield, NH 03052
MLS# 5109902Listed by: LXTN REALTY- Open Sat, 12 to 2pmNew
 $609,900Active3 beds 3 baths2,004 sq. ft.
7 Talent Road, Litchfield, NH 03052
MLS# 5109368Listed by: RE/MAX INNOVATIVE PROPERTIES - New
 $549,900Active3 beds 2 baths2,170 sq. ft.
3 Underwood Drive, Litchfield, NH 03052
MLS# 5109025Listed by: 603 BIRCH REALTY, LLC  $549,900Pending2 beds 3 baths1,910 sq. ft.
23 Arbor Circle, Litchfield, NH 03052
MLS# 5107048Listed by: NEW ENGLAND REAL ESTATE DISCOUNT, LLC $500,000Pending3 beds 2 baths1,526 sq. ft.
31 Woodhawk Way, Litchfield, NH 03052
MLS# 5106603Listed by: KELLER WILLIAMS REALTY-METROPOLITAN $325,000Active2 beds 1 baths1,258 sq. ft.
10 Woodburn Drive #C, Litchfield, NH 03052
MLS# 5105278Listed by: EXP REALTY $630,000Active4 beds 2 baths2,852 sq. ft.
16 Roberts Road, Litchfield, NH 03052
MLS# 5104848Listed by: KELLER WILLIAMS REALTY-METROPOLITAN $649,000Pending3 beds 3 baths1,619 sq. ft.
107 Talent Road, Litchfield, NH 03052
MLS# 5104852Listed by: JBO HOME


Protect your home and budget from life's surprises with an Assurant Home Warranty, backed by a partner that supports you through every step of homeownership. Explore Plans.
©2026 Century 21 Real Estate LLC. All rights reserved. CENTURY 21®, the CENTURY 21 Logo and C21® are service marks owned by Century 21 Real Estate LLC. Century 21 Real Estate LLC fully supports the principles of the Fair Housing Act and the Equal Opportunity Act. Each office is independently owned and operated. Listing information is deemed reliable but not guaranteed accurate.