
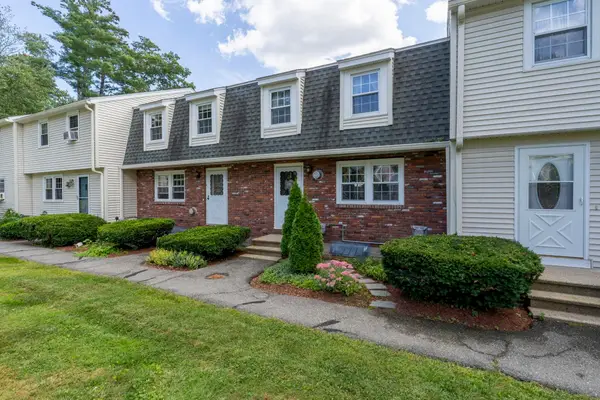
101G Capitol Hill Drive, Londonderry, NH 03053
Local realty services provided by:CENTURY 21 McLennan & Company
101G Capitol Hill Drive,Londonderry, NH 03053
$190,000
- 2 Beds
- 1 Baths
- - sq. ft.
- Condominium
- Sold
Listed by: tony lacassePhone: 603-716-5769
Office: exp realty888-398-7062
MLS#:5101248
Source:PrimeMLS
Sorry, we are unable to map this address
Price summary
- Price:$190,000
- Monthly HOA dues:$460
About this home
Looking for a way to get into your first home, or a good opportunity for a rental unit to add to your investment portfolio, or simply fix and flip and unlock the cash potential of the ARV on this one? ARV is estimated at approximately $250,000! Unlock the potential at Woodland Village! Whether you're an investor searching for your next value-add opportunity or a first-time homebuyer eager to create your dream space and build instant sweat equity, this 2-bedroom, 1-bath garden-style condo is packed with possibilities. Offering 859 square feet of comfortable living space in one of Londonderry's most desirable communities, this unit is ready for a fresh vision and cosmetic updates that could transform it into something truly special. Some key improvements have already been made, including replacement windows and a balcony door in 2018, and updated plumbing beneath the sinks. The condo fee covers hot water, water, sewer, trash removal, snow removal, landscaping, road maintenance, and coin laundry, while Woodland Village residents enjoy access to an in-ground pool, playground, basketball court, and tennis court. Conveniently located near shopping, schools, walking trails, and major commuter routes, this is the kind of opportunity savvy buyers wait for. Schedule your private showing today and discover the potential this property has to offer. Property is being SOLD AS-IS and seller to leave what is left behind for the buyers. Quick closing is preferred. No repairs, concessions provided, property is sold as seen in current condition....
Contact an agent
Home facts
- Year built:1970
- Listing ID #:5101248
- Added:52 day(s) ago
- Updated:September 13, 2026 at 06:29 AM
Rooms and interior
- Bedrooms:2
- Total bathrooms:1
- Full bathrooms:1
- Rooms Total:4
- Flooring:Tile, Vinyl Plank
- Kitchen Description:Refrigerator
Heating and cooling
- Cooling:Wall AC
- Heating:Baseboard, Electric
Structure and exterior
- Roof:Asphalt Shingle
- Year built:1970
- Levels:1 Story
Utilities
- Sewer:Public Available
Finances and disclosures
- Price:$190,000
Features and amenities
- Appliances:Refrigerator
- Amenities:Circuit Breaker(s)
Parking
- Parking description:Common/Shared, Paved Driveway
 Copyright 2026 Prime MLS, Inc. All rights reserved. This information is deemed reliable, but not guaranteed. The data relating to real estate displayed on this Site comes in part from the IDX Program of Prime MLS. The information being provided is for consumers’ personal, noncommercial use and may not be used for any purpose other than to identify prospective properties consumers may be interested in purchasing. Data last updated September 13, 2026 NH_NNEREN Member Broker: Janet McLennan
New listings near 101G Capitol Hill Drive
- Coming SoonOpen Sun, 11am to 1pm
 $550,000Coming Soon3 beds 2 baths1,660 sq. ft.
72 Hovey Road, Londonderry, NH 03053
MLS# 5108639Listed by: KELLER WILLIAMS GATEWAY REALTY - Open Sun, 1 to 3pmNew
 $849,900Active4 beds 3 baths3,369 sq. ft.
96 Pillsbury Road, Londonderry, NH 03053
MLS# 5109532Listed by: HOMEPLACE REALTY INC - Open Sun, 12 to 2pmNew
 $300,000Active2 beds 2 baths1,490 sq. ft.
5 Olde Country Village Road, Londonderry, NH 03053
MLS# 5109454Listed by: KELLER WILLIAMS REALTY-METROPOLITAN - Open Sun, 1 to 3pmNew
 $1,279,900Active4 beds 4 baths2,700 sq. ft.
5 Chase Road, Londonderry, NH 03053
MLS# 5109161Listed by: KELLER WILLIAMS GATEWAY REALTY/SALEM - Open Sun, 11am to 1pmNew
 $739,900Active4 beds 2 baths2,469 sq. ft.
12 Kimball Road, Londonderry, NH 03053
MLS# 5109300Listed by: BHHS VERANI BEDFORD - Open Sun, 11am to 1pmNew
 $780,000Active2 beds 2 baths1,704 sq. ft.
25 Crackling Log Lane, Londonderry, NH 03053
MLS# 5109210Listed by: LXTN REALTY - Open Sun, 11am to 1pmNew
 $534,900Active3 beds 1 baths1,508 sq. ft.
9 Sherwood Road, Londonderry, NH 03053
MLS# 5108833Listed by: BARRETT SOTHEBY'S INT'L REALTY - New
 $349,900Active2 beds 2 baths1,591 sq. ft.
9 Cartwright Drive, Londonderry, NH 03053
MLS# 5109255Listed by: WILLIAM RAVEIS R.E. & HOME SERVICES - New
 $299,900Active2 beds 2 baths1,794 sq. ft.
67 Old Nashua Road #Unit 56, Londonderry, NH 03053
MLS# 5108831Listed by: EXP REALTY - New
 $249,900Active2 beds 1 baths882 sq. ft.
152 Capitol Hill Drive #L, Londonderry, NH 03053
MLS# 5108593Listed by: KELLER WILLIAMS REALTY-METROPOLITAN


Protect your home and budget from life's surprises with an Assurant Home Warranty, backed by a partner that supports you through every step of homeownership. Explore Plans.
©2026 Century 21 Real Estate LLC. All rights reserved. CENTURY 21®, the CENTURY 21 Logo and C21® are service marks owned by Century 21 Real Estate LLC. Century 21 Real Estate LLC fully supports the principles of the Fair Housing Act and the Equal Opportunity Act. Each office is independently owned and operated. Listing information is deemed reliable but not guaranteed accurate.