109 Pillsbury Road, Londonderry, NH 03053
Local realty services provided by:CENTURY 21 McLennan & Company
109 Pillsbury Road,Londonderry, NH 03053
$710,000
- 3 Beds
- 3 Baths
- 2,972 sq. ft.
- Single family
- Active
Upcoming open houses
- Sat, Jul 2510:00 am - 12:00 pm
- Sun, Jul 2611:00 am - 01:00 pm
Listed by: mary donnellyCell: 603-809-6041
Office: homesmart success realty llc.603-932-9300
MLS#:5101016
Source:PrimeMLS
Price summary
- Price:$710,000
- Price per sq. ft.:$228.74
About this home
Welcome home to this beautifully updated and impeccably maintained Cape, perfectly situated in one of Londonderry's most convenient locations. Offering 3 bedrooms, 2.5 baths and three levels of finished living space, this move-in ready home combines timeless charm with the modern updates today's buyers are looking for. Step inside to a warm and welcoming floor plan featuring a spacious living room with a wood-burning fireplace, perfect for cozy New England evenings. The flexible first-floor bedroom is ideal for guests, a home office, or those seeking first-floor living, while two generously sized bedrooms and a full bath complete the second floor. The beautifully finished walk-out daylight lower level adds incredible versatility with a spacious family room, half bath, dedicated laundry room, and plenty of room for a home office, gym, playroom, or media space. Enjoy the outdoors from your brand-new Trex decks (2026) on both the front and back of the home, providing the perfect spaces to relax or entertain. The fully fenced backyard, professionally landscaped grounds, and storage shed complete this exceptional outdoor setting. Thoughtful improvements throughout the years provide peace of mind, including a renovated lower level, architectural shingle roof, five Mitsubishi mini-split heat pumps for efficient heating and cooling, smart recessed lighting, fresh interior paint, solid-core interior doors, newer kitchen appliances, updated water treatment systems, Wi-Fi-enabled garage door openers, and much more. Pride of ownership is evident at every turn, making this home truly move-in ready. Located just minutes from shopping, restaurants, commuter routes, scenic walking trails, and Londonderry's famous apple orchards, this home offers the perfect balance of comfort, convenience, and lifestyle. Simply unpack, settle in, and enjoy everything this exceptional home has to offer. Open House Sat 10 - 12 and Sun 11 - 1...
Contact an agent
Home facts
- Year built:1968
- Listing ID #:5101016
- Added:2 day(s) ago
- Updated:July 24, 2026 at 10:32 AM
Rooms and interior
- Bedrooms:3
- Total bathrooms:3
- Full bathrooms:2
- Rooms Total:7
- Flooring:Carpet, Hardwood, Laminate, Tile
- Kitchen Description:Dishwasher, Refrigerator
- Basement Description:Finished, Walkout
- Living area:2,972 sq. ft.
Heating and cooling
- Cooling:Mini Split
- Heating:Hot Water
Structure and exterior
- Roof:Asphalt Shingle
- Year built:1968
- Building area:2,972 sq. ft.
- Lot area:1 Acres
- Levels:2 Story
Schools
- High school:Londonderry Senior HS
- Middle school:Londonderry Middle School
- Elementary school:Matthew Thornton Elem
Utilities
- Sewer:Septic
Finances and disclosures
- Price:$710,000
- Price per sq. ft.:$228.74
- Tax amount:$9,480 (2025)
Features and amenities
- Appliances:Refrigerator
- Amenities:Circuit Breaker(s)
Parking
- Parking description:Paved Driveway
- Garage spaces:2
 Copyright 2026 Prime MLS, Inc. All rights reserved. This information is deemed reliable, but not guaranteed. The data relating to real estate displayed on this Site comes in part from the IDX Program of Prime MLS. The information being provided is for consumers’ personal, noncommercial use and may not be used for any purpose other than to identify prospective properties consumers may be interested in purchasing. Data last updated July 24, 2026 NH_NNEREN Member Broker: Janet McLennan
New listings near 109 Pillsbury Road
- Coming SoonOpen Sat, 11am to 1pm
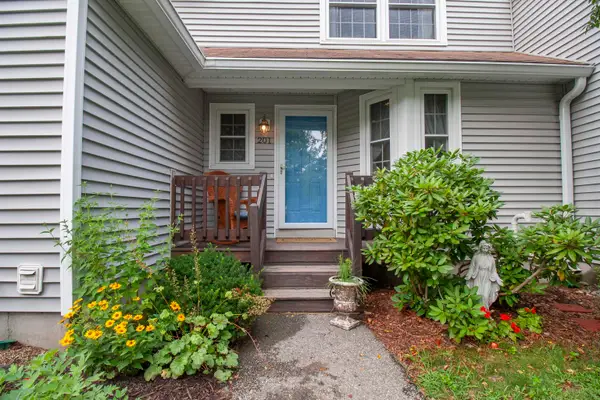 $395,000Coming Soon2 beds 3 baths
201 Winding Pond Road, Londonderry, NH 03053
MLS# 5101390Listed by: KELLER WILLIAMS REALTY-METROPOLITAN - Open Sat, 11am to 1pmNew
 $795,000Active3 beds 4 baths3,518 sq. ft.
11 Ashley Drive, Londonderry, NH 03053
MLS# 5101517Listed by: LEADING EDGE REAL ESTATE - New
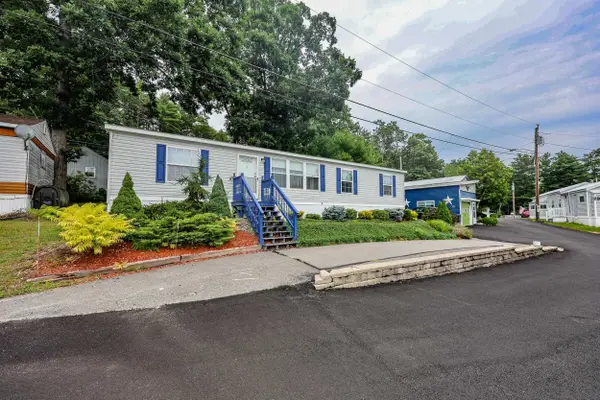
 $250,000Active3 beds 2 baths1,404 sq. ft.
3 Stage Coach Circle, Londonderry, NH 03053
MLS# 5101324Listed by: CENTURY 21 LIFESTYLES - Coming Soon
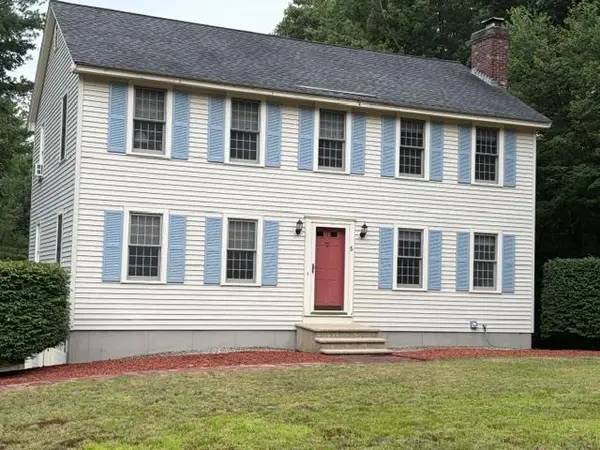 $579,900Coming Soon3 beds 2 baths
5 McEnroe Drive, Londonderry, NH 03053
MLS# 5101164Listed by: BHGRE MASIELLO BEDFORD - Open Sat, 12:30 to 2pmNew
 $165,000Active2 beds 1 baths859 sq. ft.
101G Capitol Hill Drive, Londonderry, NH 03053
MLS# 5101248Listed by: EXP REALTY - Open Sat, 11am to 1pmNew
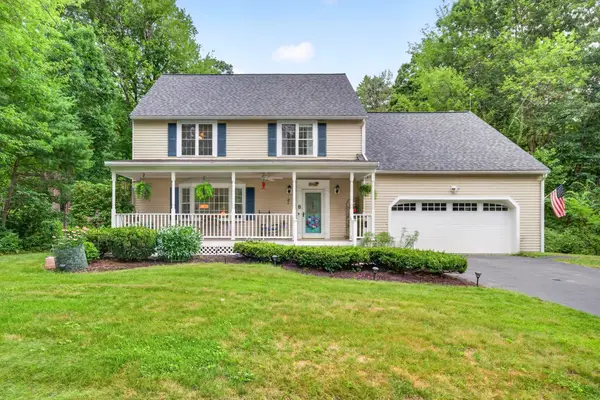 $735,000Active4 beds 3 baths3,144 sq. ft.
8 King Henry Drive, Londonderry, NH 03053
MLS# 5101131Listed by: KELLER WILLIAMS REALTY-METROPOLITAN - Coming Soon
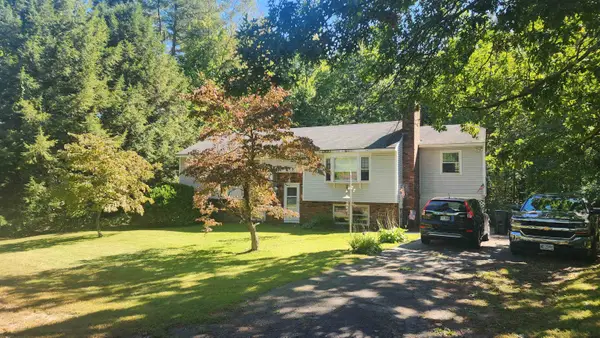 $499,000Coming Soon3 beds 1 baths
12 Southwood Drive, Londonderry, NH 03053
MLS# 5100983Listed by: BHHS VERANI CONCORD - Open Sat, 10:30am to 12:30pmNew
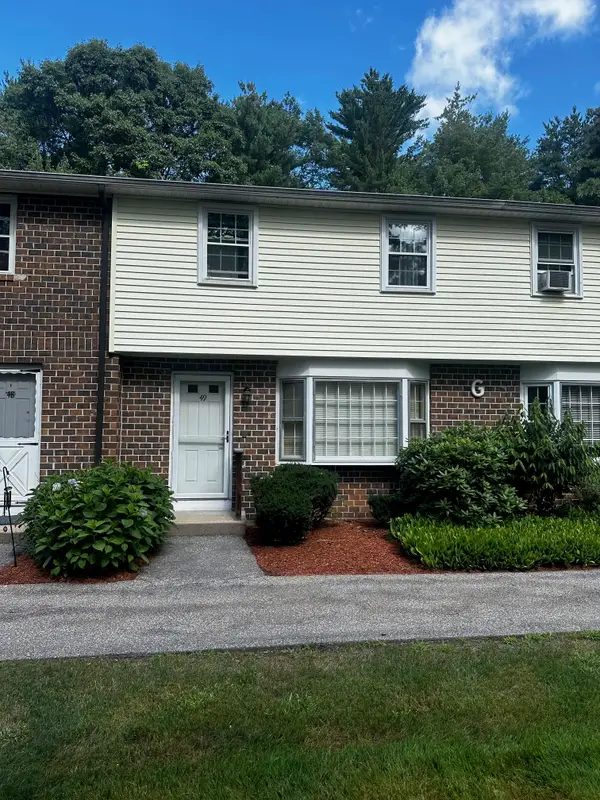 $349,900Active2 beds 2 baths1,420 sq. ft.
49 Oakridge Drive, Londonderry, NH 03053
MLS# 5101035Listed by: NEW HAMPSHIRE REAL ESTATE EXCHANGE - Open Sat, 11am to 1pmNew
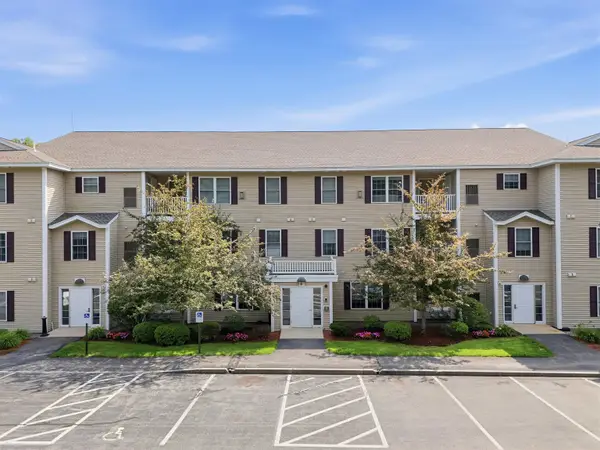 $330,000Active2 beds 2 baths1,070 sq. ft.
6 Crestview Circle #138, Londonderry, NH 03053
MLS# 5101013Listed by: KELLER WILLIAMS GATEWAY REALTY


Protect your home and budget from life's surprises with an Assurant Home Warranty, backed by a partner that supports you through every step of homeownership. Explore Plans.
©2026 Century 21 Real Estate LLC. All rights reserved. CENTURY 21®, the CENTURY 21 Logo and C21® are service marks owned by Century 21 Real Estate LLC. Century 21 Real Estate LLC fully supports the principles of the Fair Housing Act and the Equal Opportunity Act. Each office is independently owned and operated. Listing information is deemed reliable but not guaranteed accurate.