11 Ashley Drive, Londonderry, NH 03053
Local realty services provided by:CENTURY 21 Barbara Patterson
11 Ashley Drive,Londonderry, NH 03053
$795,000
- 3 Beds
- 4 Baths
- 3,518 sq. ft.
- Single family
- Active
Upcoming open houses
- Sat, Jul 2511:00 am - 01:00 pm
- Sun, Jul 2611:00 am - 01:00 pm
Listed by: mary scimemi
Office: leading edge real estate978-289-5860
MLS#:5101517
Source:PrimeMLS
Price summary
- Price:$795,000
- Price per sq. ft.:$225.98
About this home
Tucked away at the end of a quiet road amid Londonderry's iconic apple orchards on a beautifully landscaped one-acre lot, this exceptional nine-room home offers the perfect blend of comfort, privacy, and flexibility. Thoughtfully designed with three bedrooms, three full baths, and one half bath, the spacious floor plan is equally suited for everyday living and effortless entertaining. At the heart of the home, the updated kitchen features a premium Thermador range, abundant workspace, and a natural gathering place for family and friends. Just beyond, the heated sunroom invites you to enjoy every season while overlooking the sparkling in-ground pool and expansive backyard, creating a peaceful retreat for morning coffee, quiet afternoons, or summer entertaining. The spacious primary suite offers a relaxing escape, complete with a beautifully renovated bath that combines timeless style with modern comfort. Adding to the home's versatility is a 285 square foot legal accessory dwelling unit (ADU) with its own private entrance, providing valuable additional living space and exceptional flexibility for today's lifestyle. Whether you're accommodating extended family, welcoming long-term guests, creating a dedicated home office, or exploring rental income opportunities where permitted, this thoughtfully designed space adapts to your changing needs Outside, mature landscaping and a private backyard provide the perfect setting to unwind, entertain, or simply enjoy the beauty of your surroundings. Despite its tucked-away setting, the home is just minutes from shopping, dining, schools, and major commuting routes, providing convenient access to everything Londonderry has to offer. From relaxing by the pool to hosting holidays, gathering with loved ones, or enjoying the versatility of a legal accessory dwelling unit, this is more than a home—it's a property designed to grow with you and enhance the way you live....
Contact an agent
Home facts
- Year built:1977
- Listing ID #:5101517
- Added:1 day(s) ago
- Updated:July 24, 2026 at 10:18 PM
Rooms and interior
- Bedrooms:3
- Total bathrooms:4
- Full bathrooms:3
- Rooms Total:9
- Flooring:Carpet, Tile, Vinyl, Wood
- Kitchen Description:Dishwasher, Microwave, Refrigerator
- Basement Description:Interior, Partially Finished
- Living area:3,518 sq. ft.
Heating and cooling
- Heating:Baseboard, Blowers, Electric, Hot Water, Oil
Structure and exterior
- Roof:Asphalt Shingle
- Year built:1977
- Building area:3,518 sq. ft.
- Lot area:1 Acres
- Levels:3 Story
Utilities
- Sewer:Private, Septic
Finances and disclosures
- Price:$795,000
- Price per sq. ft.:$225.98
- Tax amount:$9,717 (2025)
Features and amenities
- Appliances:Refrigerator
- Amenities:Circuit Breaker(s)
Parking
- Parking description:Paved Driveway
- Garage spaces:2
 Copyright 2026 Prime MLS, Inc. All rights reserved. This information is deemed reliable, but not guaranteed. The data relating to real estate displayed on this Site comes in part from the IDX Program of Prime MLS. The information being provided is for consumers’ personal, noncommercial use and may not be used for any purpose other than to identify prospective properties consumers may be interested in purchasing. Data last updated July 24, 2026 NH_NNEREN Member Broker: Jerry Tatlock
New listings near 11 Ashley Drive
- New
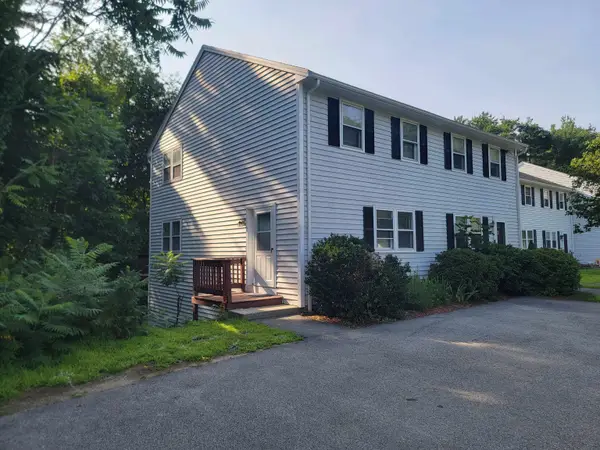 $409,000Active3 beds 2 baths1,670 sq. ft.
286 Winding Pond Road, Londonderry, NH 03053
MLS# 5101636Listed by: WWW.FLATFEEMLS4FREE.COM - Coming SoonOpen Sat, 11am to 1pm
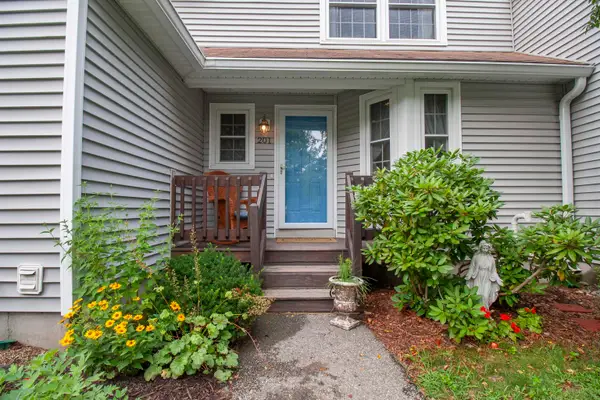 $395,000Coming Soon2 beds 3 baths
201 Winding Pond Road, Londonderry, NH 03053
MLS# 5101390Listed by: KELLER WILLIAMS REALTY-METROPOLITAN - Open Sat, 12 to 2pmNew
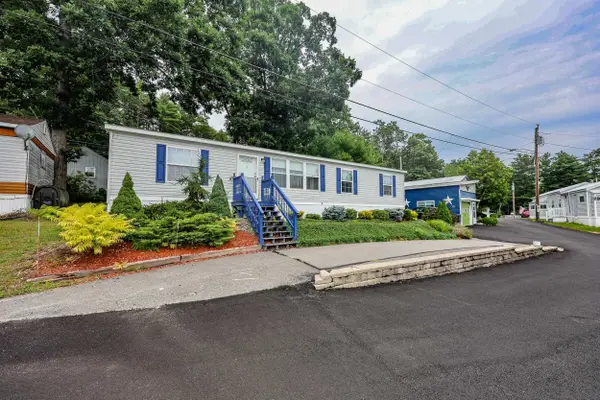
 $250,000Active3 beds 2 baths1,404 sq. ft.
3 Stage Coach Circle, Londonderry, NH 03053
MLS# 5101324Listed by: CENTURY 21 LIFESTYLES - Coming Soon
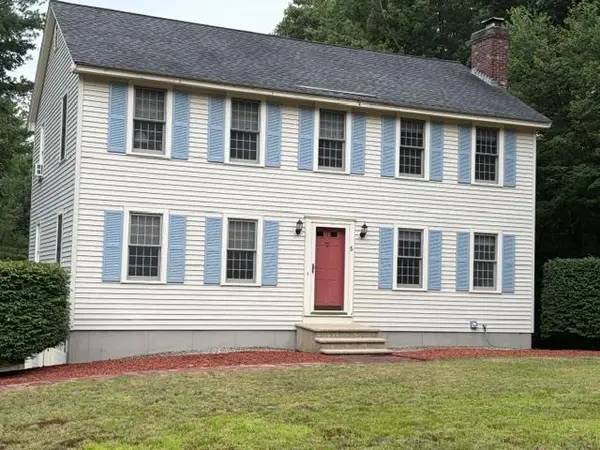 $579,900Coming Soon3 beds 2 baths
5 McEnroe Drive, Londonderry, NH 03053
MLS# 5101164Listed by: BHGRE MASIELLO BEDFORD - Open Sat, 12:30 to 2pmNew
 $165,000Active2 beds 1 baths859 sq. ft.
101G Capitol Hill Drive, Londonderry, NH 03053
MLS# 5101248Listed by: EXP REALTY - Open Sat, 11am to 1pmNew
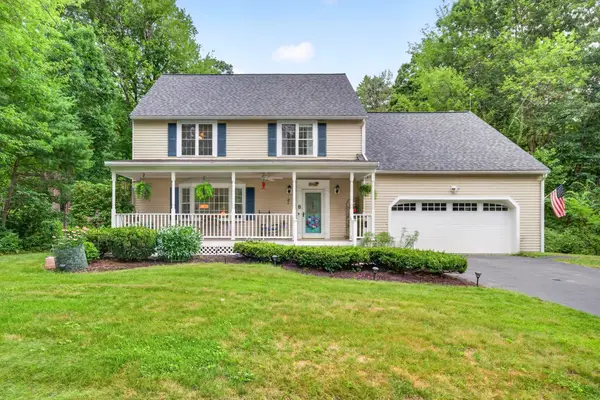 $735,000Active4 beds 3 baths3,144 sq. ft.
8 King Henry Drive, Londonderry, NH 03053
MLS# 5101131Listed by: KELLER WILLIAMS REALTY-METROPOLITAN - Coming Soon
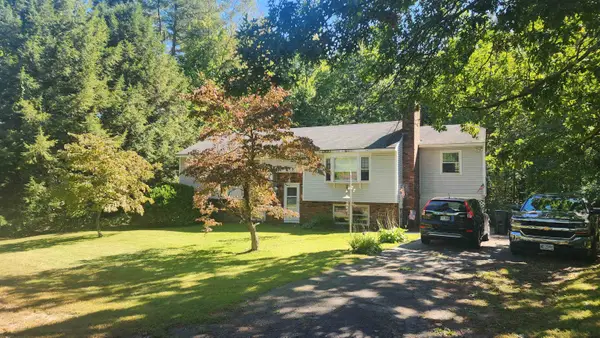 $499,000Coming Soon3 beds 1 baths
12 Southwood Drive, Londonderry, NH 03053
MLS# 5100983Listed by: BHHS VERANI CONCORD - Open Sat, 10am to 12pmNew
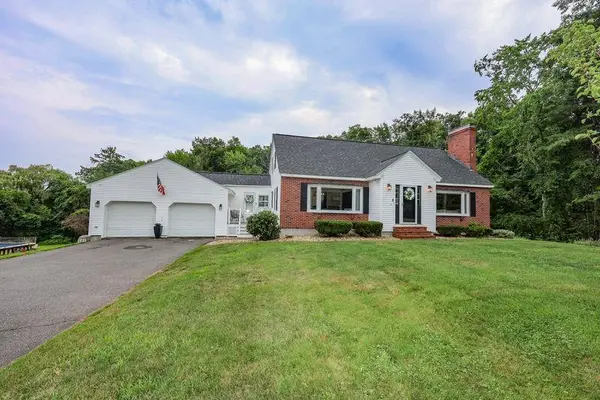 $710,000Active3 beds 3 baths2,972 sq. ft.
109 Pillsbury Road, Londonderry, NH 03053
MLS# 5101016Listed by: HOMESMART SUCCESS REALTY LLC - Open Sat, 10:30am to 12:30pmNew
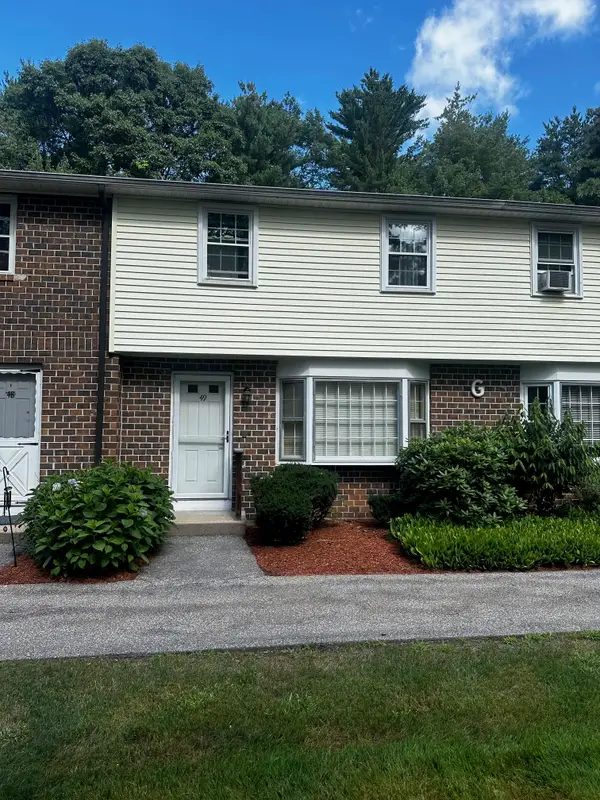 $349,900Active2 beds 2 baths1,420 sq. ft.
49 Oakridge Drive, Londonderry, NH 03053
MLS# 5101035Listed by: NEW HAMPSHIRE REAL ESTATE EXCHANGE


Protect your home and budget from life's surprises with an Assurant Home Warranty, backed by a partner that supports you through every step of homeownership. Explore Plans.
©2026 Century 21 Real Estate LLC. All rights reserved. CENTURY 21®, the CENTURY 21 Logo and C21® are service marks owned by Century 21 Real Estate LLC. Century 21 Real Estate LLC fully supports the principles of the Fair Housing Act and the Equal Opportunity Act. Each office is independently owned and operated. Listing information is deemed reliable but not guaranteed accurate.