4 Crestview Circle #116, Londonderry, NH 03053
Local realty services provided by:CENTURY 21 TheOne
Upcoming open houses
- Sat, Sep 1912:00 pm - 02:00 pm
- Sun, Sep 2012:00 pm - 02:00 pm
Listed by: hollie halversonHollieH@remax.net
Office: re/max innovative properties603-434-4101
MLS#:5110453
Source:PrimeMLS
Price summary
- Price:$344,900
- Price per sq. ft.:$302.01
- Monthly HOA dues:$360
About this home
Welcome to Vista Ridge! This beautifully maintained sought after third-floor garden-style condo offers comfortable living in a peaceful setting. The open-concept floor plan features vaulted ceilings, a spacious living and dining area, and a cozy fireplace that creates a warm and inviting atmosphere. The two bedrooms and two full baths are thoughtfully positioned on opposite ends of the home, offering excellent privacy. The lovely primary bedroom has an ensuite and large walk-in closet. Freshly painted throughout with brand-new carpeting, this home is move-in ready! Step outside to your private balcony overlooking the woods, it's the perfect spot to enjoy your morning coffee or unwind at the end of the day. The building offers elevator access, and a good-sized storage unit in the basement provides plenty of room for seasonal items and more. Pet-friendly and designed for easy living, Vista Ridge makes homeownership simple and convenient. Ideally located just 2 miles from Route 93 and approximately 10 minutes to Manchester-Boston Regional Airport, with shopping and dining nearby. A short walk to the Londonderry rail trail. Come see all this wonderful condo has to offer! The unit is being offered partially furnished if desired. Open House Sat 9/19 & Sun 9/20 12-2. OPEN HOUSE - please TEXT agent upon arrival for building access....
Contact an agent
Home facts
- Year built:2004
- Listing ID #:5110453
- Added:1 day(s) ago
- Updated:September 19, 2026 at 11:48 PM
Rooms and interior
- Bedrooms:2
- Total bathrooms:2
- Full bathrooms:2
- Rooms Total:5
- Flooring:Carpet, Tile
- Kitchen Description:Dishwasher, Disposal, Microwave, Refrigerator
- Basement Description:Concrete, Interior
- Living area:1,142 sq. ft.
Heating and cooling
- Cooling:Central AC
- Heating:Forced Air
Structure and exterior
- Roof:Asphalt Shingle
- Year built:2004
- Building area:1,142 sq. ft.
- Levels:1 Story
Schools
- High school:Londonderry Senior HS
- Middle school:Londonderry Middle School
- Elementary school:North Londonderry Elem
Utilities
- Sewer:Public Available
Finances and disclosures
- Price:$344,900
- Price per sq. ft.:$302.01
- Tax amount:$4,269 (2025)
Features and amenities
- Appliances:Refrigerator, Washer
- Laundry features:Dryer, Washer
- Amenities:Circuit Breaker(s)
Parking
- Parking description:Paved Driveway
 Copyright 2026 Prime MLS, Inc. All rights reserved. This information is deemed reliable, but not guaranteed. The data relating to real estate displayed on this Site comes in part from the IDX Program of Prime MLS. The information being provided is for consumers’ personal, noncommercial use and may not be used for any purpose other than to identify prospective properties consumers may be interested in purchasing. Data last updated September 19, 2026
New listings near 4 Crestview Circle #116
- Open Sun, 11am to 1pmNew
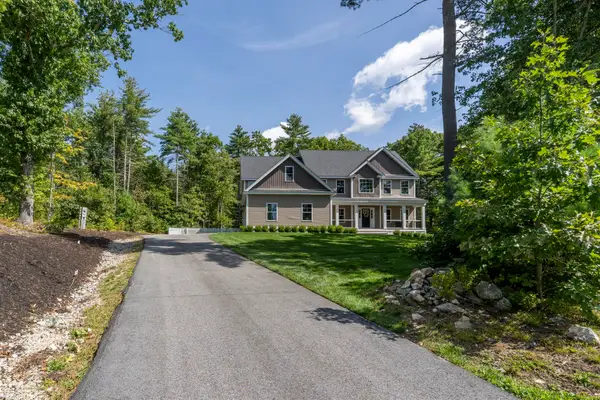 $1,175,000Active4 beds 3 baths3,301 sq. ft.
3 Farm Meadows Lane, Londonderry, NH 03053
MLS# 5110418Listed by: KELLER WILLIAMS REALTY-METROPOLITAN - Open Sat, 12 to 2pmNew
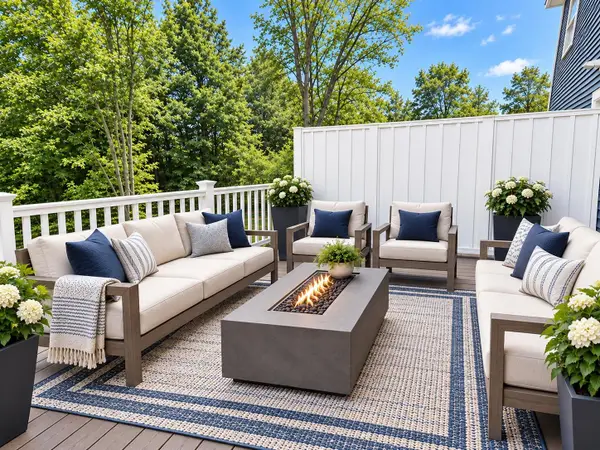 $709,900Active3 beds 3 baths1,870 sq. ft.
48 Elise Avenue #Lot 24, Londonderry, NH 03053
MLS# 5110329Listed by: REAL ESTATE RESULTS - Open Sun, 10am to 12pmNew
 $639,900Active3 beds 1 baths1,685 sq. ft.
7 Bancroft Road, Londonderry, NH 03053
MLS# 5110017Listed by: REAL BROKER NH, LLC - Open Sat, 11:30am to 1pm

 $399,900Pending3 beds 2 baths1,649 sq. ft.
26 Fairway Road #A, Londonderry, NH 03053
MLS# 5110071Listed by: CENTURY 21 NORTH EAST - Open Sat, 10am to 1pmNew
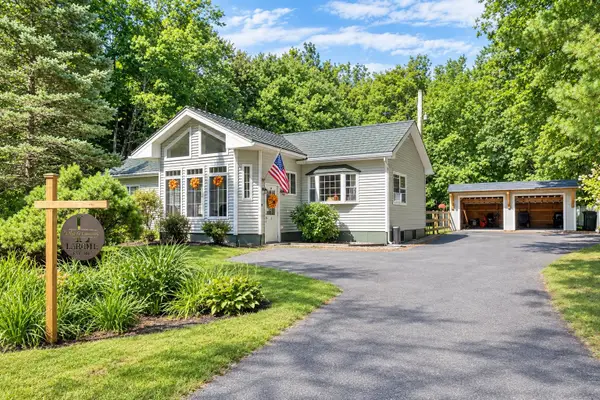 $350,000Active2 beds 1 baths1,488 sq. ft.
4 Fir Street, Londonderry, NH 03053
MLS# 5109816Listed by: BHHS VERANI REALTY HAMPSTEAD - Open Sat, 11am to 1pmNew
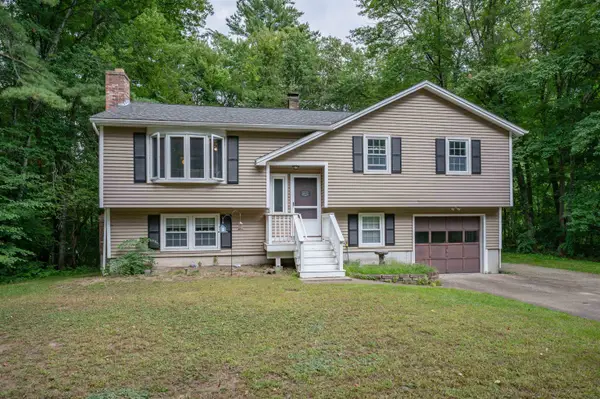 $539,900Active3 beds 2 baths1,766 sq. ft.
8 Holstein Avenue, Londonderry, NH 03053
MLS# 5109876Listed by: APEX REAL ESTATE - Open Sat, 10 to 11:30amNew
 $315,000Active2 beds 2 baths1,040 sq. ft.
7 Midridge Circle, Londonderry, NH 03053
MLS# 5109703Listed by: EXP REALTY - Open Sat, 12 to 2pmNew
 $849,900Active4 beds 3 baths3,369 sq. ft.
96 Pillsbury Road, Londonderry, NH 03053
MLS# 5109532Listed by: HOMEPLACE REALTY INC  $300,000Pending2 beds 2 baths1,490 sq. ft.
5 Olde Country Village Road, Londonderry, NH 03053
MLS# 5109454Listed by: KELLER WILLIAMS REALTY-METROPOLITAN


Protect your home and budget from life's surprises with an Assurant Home Warranty, backed by a partner that supports you through every step of homeownership. Explore Plans.
©2026 Century 21 Real Estate LLC. All rights reserved. CENTURY 21®, the CENTURY 21 Logo and C21® are service marks owned by Century 21 Real Estate LLC. Century 21 Real Estate LLC fully supports the principles of the Fair Housing Act and the Equal Opportunity Act. Each office is independently owned and operated. Listing information is deemed reliable but not guaranteed accurate.