43 Sawgrass Circle, Londonderry, NH 03053
Local realty services provided by:CENTURY 21 Highview Realty
Listed by: jennifer lawrenceCell: 603-721-1033
Office: duston leddy real estate603-610-8285
MLS#:5112637
Source:PrimeMLS
Price summary
- Price:$599,900
- Price per sq. ft.:$189.42
- Monthly HOA dues:$454
About this home
Enjoy low-maintenance living in this detached 55+ condominium at Forest Hills in Londonderry! Ideally situated on a quiet cul-de-sac offering the ease of SINGLE-LEVEL LIVING with exceptional additional space in the loft and finished basement, this home combines comfort and versatility. The sun-filled main level features 9 ft. ceilings, hardwood flooring, abundant natural light, and a spacious living room with dining area, complete with GAS FIREPLACE. The inviting eat-in kitchen opens seamlessly to a PRIVATE DECK overlooking the backyard and meadow - an ideal setting for morning coffee, outdoor dining, or relaxed entertaining. The 1st floor primary suite provides a peaceful retreat with a generous WALK-IN CLOSET and an en-suite bath featuring double vanities, a SOAKING TUB, and separate shower. A second bedroom and full bath on the main level offer an ideal arrangement for guests or family. An open LOFT overlooking the living room adds valuable flexibility and can serve as a home office, library, or additional sitting area. The PARTIALLY FINISHED LOWER LEVEL offers even more possibilities with a spacious bonus room well suited for a home gym, office, hobby room, or media space. Completing the property is a convenient two-car attached garage and oversized driveway for additional parking. With its flexible floor plan, and prime location across from Londonderry Country Club, close to shopping, dining and highway access, this exceptional residence offers space to live, work, relax, and entertain. Don't miss this perfect setting for enjoying life to its fullest!...
Contact an agent
Home facts
- Year built:2002
- Listing ID #:5112637
- Added:1 day(s) ago
- Updated:October 04, 2026 at 10:38 AM
Rooms and interior
- Bedrooms:2
- Total bathrooms:2
- Full bathrooms:1
- Rooms Total:5
- Flooring:Carpet, Hardwood, Tile
- Kitchen Description:Dishwasher, Refrigerator
- Basement Description:Bulkhead, Concrete, Daylight, Full, Partially Finished, Storage Space, Walk-up
- Living area:2,191 sq. ft.
Heating and cooling
- Cooling:Central AC, Mini Split
- Heating:Forced Air, Heat Pump, Hot Air, Mini Split
Structure and exterior
- Roof:Asphalt Shingle
- Year built:2002
- Building area:2,191 sq. ft.
- Levels:1 Story
Utilities
- Sewer:Community, Leach Field, Private, Septic, Shared
Finances and disclosures
- Price:$599,900
- Price per sq. ft.:$189.42
- Tax amount:$7,166 (2025)
Features and amenities
- Appliances:Refrigerator, Washer
- Laundry features:Dryer, Washer
- Amenities:Circuit Breaker(s), Underground
Parking
- Parking description:Paved Driveway
- Garage spaces:2
 Copyright 2026 Prime MLS, Inc. All rights reserved. This information is deemed reliable, but not guaranteed. The data relating to real estate displayed on this Site comes in part from the IDX Program of Prime MLS. The information being provided is for consumers’ personal, noncommercial use and may not be used for any purpose other than to identify prospective properties consumers may be interested in purchasing. Data last updated October 4, 2026 NH_NNEREN Member Broker: Roz Caplan
New listings near 43 Sawgrass Circle
- New
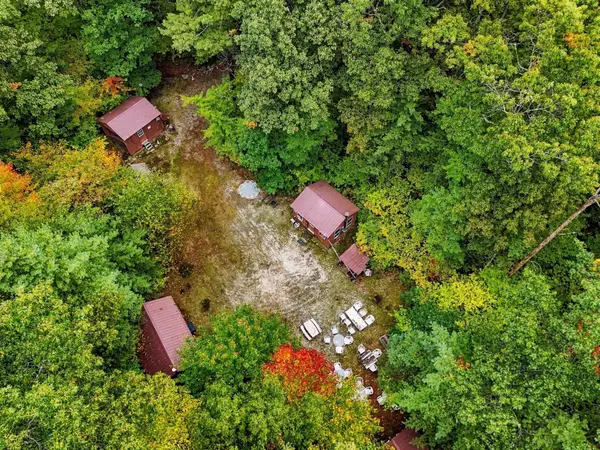
 $1,025,000Active7 Acres
17 Rear Brewster Rd, Londonderry, NH 03038
MLS# 73586196Listed by: Century 21 Your Way - New
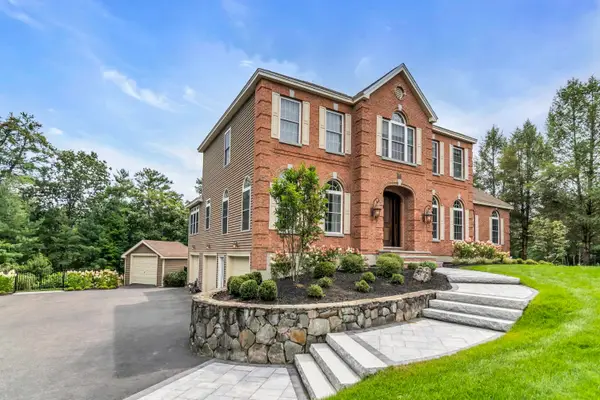 $1,190,000Active4 beds 4 baths3,749 sq. ft.
31 Burbank Road, Londonderry, NH 03053
MLS# 5112279Listed by: RE/MAX INNOVATIVE PROPERTIES - Open Sun, 10 to 11:30amNew
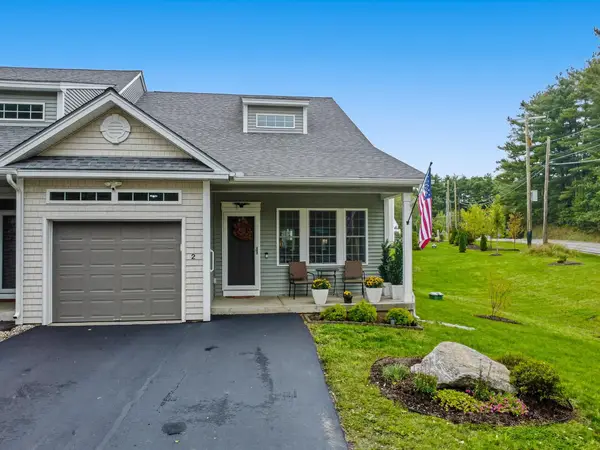 $630,000Active2 beds 3 baths1,926 sq. ft.
2 Chesterfield Lane, Londonderry, NH 03053
MLS# 5112249Listed by: DIAMOND KEY REAL ESTATE - Open Sun, 11am to 12:30pmNew
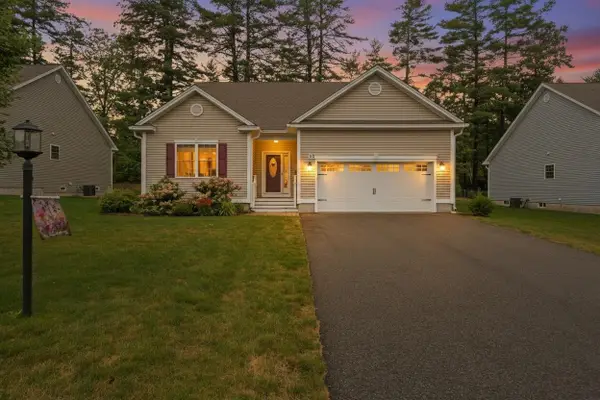 $779,900Active2 beds 2 baths1,853 sq. ft.
8 FALLING LEAF Drive, Londonderry, NH 03053
MLS# 5112052Listed by: ERA KEY REALTY SERVICES - Open Sun, 10:30am to 12pmNew
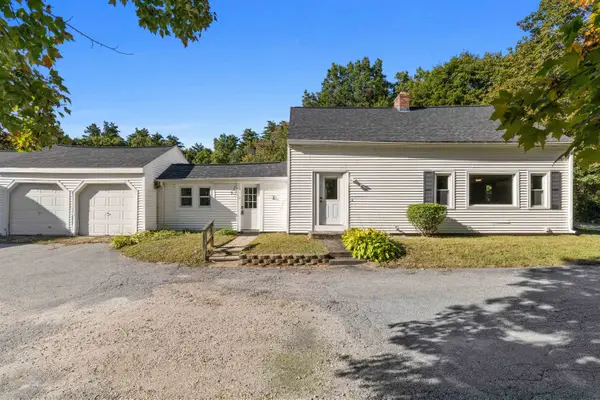 $535,000Active4 beds 2 baths2,089 sq. ft.
271 High Range Road, Londonderry, NH 03053
MLS# 5111899Listed by: RED POST REALTY - New
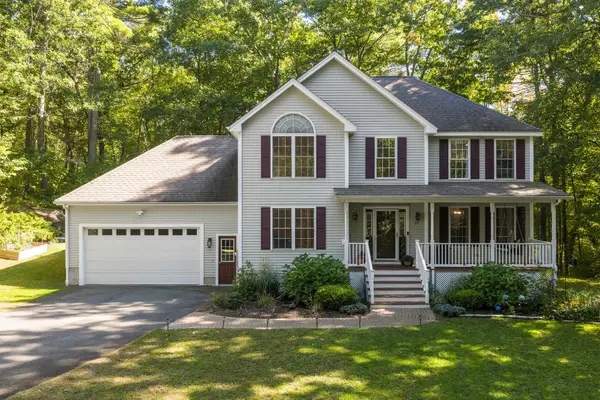 $775,000Active4 beds 3 baths2,224 sq. ft.
24 Wilson Road, Londonderry, NH 03053
MLS# 5111853Listed by: DIPIETRO GROUP REAL ESTATE - New
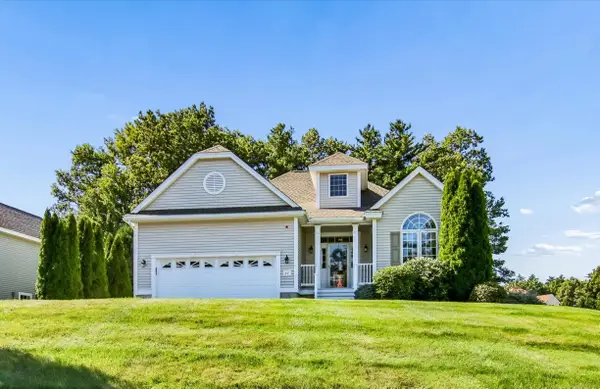 $600,000Active2 beds 2 baths1,646 sq. ft.
27 Saint Andrews Way, Londonderry, NH 03053
MLS# 5111426Listed by: KELLER WILLIAMS REALTY-METROPOLITAN - New
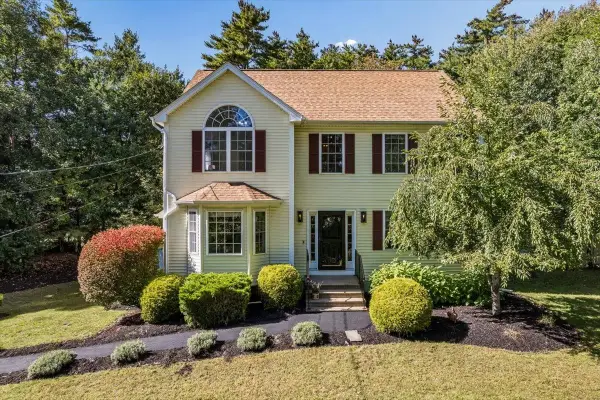 $650,000Active3 beds 3 baths2,501 sq. ft.
33 Auburn Road, Londonderry, NH 03053
MLS# 5111364Listed by: NELSON REAL ESTATE NH, LLC - New
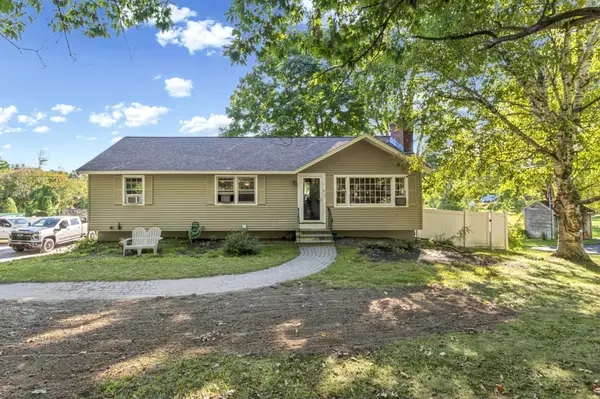 $549,900Active3 beds 2 baths1,843 sq. ft.
53 Pillsbury Road, Londonderry, NH 03053
MLS# 5111368Listed by: RE/MAX INNOVATIVE PROPERTIES


Protect your home and budget from life's surprises with an Assurant Home Warranty, backed by a partner that supports you through every step of homeownership. Explore Plans.
©2026 Century 21 Real Estate LLC. All rights reserved. CENTURY 21®, the CENTURY 21 Logo and C21® are service marks owned by Century 21 Real Estate LLC. Century 21 Real Estate LLC fully supports the principles of the Fair Housing Act and the Equal Opportunity Act. Each office is independently owned and operated. Listing information is deemed reliable but not guaranteed accurate.