
45 Calla Road, Londonderry, NH 03053
Local realty services provided by:CENTURY 21 Lifestyles
45 Calla Road,Londonderry, NH 03053
$789,900
- 3 Beds
- 3 Baths
- 2,061 sq. ft.
- Single family
- Active
Listed by: bonnie gravelCell: 603-566-9599
Office: bhhs verani nashua603-888-4600
MLS#:5116922
Source:PrimeMLS
Price summary
- Price:$789,900
- Price per sq. ft.:$272.94
About this home
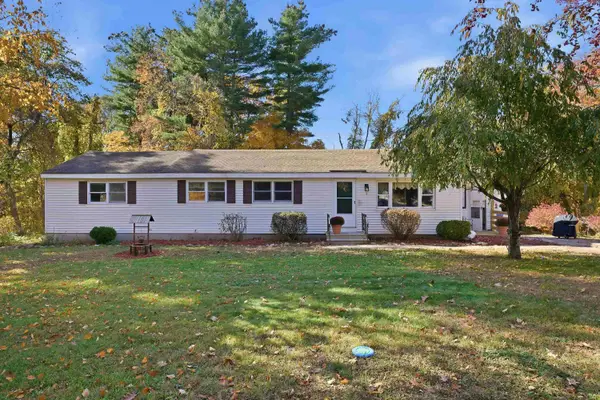
Welcome to 45 Cala Road, nestled in Londonderry's desirable Lorden Commons neighborhood! Built in 2020 and inspired by the charming "Sweet Peekaboo" Craftsman architectural design, this beautifully maintained home offers timeless character, modern comforts, and exceptional curb appeal. From the inviting covered front porch with its classic columns to the distinctive rooflines and beautiful trim work, every detail creates a warm and welcoming first impression. Step inside to discover a bright, open concept floor plan featuring high ceilings, abundant natural light, hardwood flooring, and thoughtfully designed living spaces. The spacious living room, complete with a cozy fireplace, flows effortlessly into the dining area and beautifully appointed kitchen featuring granite countertops, a kitchen peninsula, and ample cabinetry perfect for everyday living and entertaining. Upstairs, you'll find three generously sized bedrooms, including a spacious primary suite with a private bath and walk-in closet. Convenient second-floor laundry, an additional full bath, and comfortable bedroom spaces complete the upper level. A first floor half bath adds everyday convenience. Outdoor living is equally inviting, with a rear deck and adjoining patio overlooking the landscaped backyard, offering wonderful spaces for morning coffee, summer gatherings, or simply relaxing. An irrigation system and storage shed add convenience and functionality. Additional highlights include central air conditioning, a two car attached garage, public water, public sewer, and approximately 2,061 square feet of finished living space. Ideally located in Lorden Commons, with convenient access to major highways, shopping, dining, schools, and everyday amenities, Beautifully maintained, thoughtfully designed, and ready for its next chapter and be a wonderful place to call home! OPEN HOUSE Saturday 11/7 11-1PM...
Contact an agent
Home facts
- Year built:2020
- Listing ID #:5116922
- Added:1 day(s) ago
- Updated:November 07, 2026 at 05:46 AM
Rooms and interior
- Bedrooms:3
- Total bathrooms:3
- Full bathrooms:1
- Rooms Total:6
- Flooring:Carpet, Tile, Wood
- Kitchen Description:Dishwasher, Microwave
- Basement Description:Bulkhead, Walk-up
- Living area:2,061 sq. ft.
Heating and cooling
- Cooling:Central AC
- Heating:Forced Air
Structure and exterior
- Year built:2020
- Building area:2,061 sq. ft.
- Lot area:0.51 Acres
- Levels:2 Story
Schools
- High school:Londonderry Senior HS
- Middle school:Londonderry Middle School
- Elementary school:North Londonderry Elem
Utilities
- Sewer:Public Available
Finances and disclosures
- Price:$789,900
- Price per sq. ft.:$272.94
- Tax amount:$11,253 (2026)
Features and amenities
- Appliances:Washer
- Laundry features:Dryer, Washer
Parking
- Garage spaces:2
 Copyright 2026 Prime MLS, Inc. All rights reserved. This information is deemed reliable, but not guaranteed. The data relating to real estate displayed on this Site comes in part from the IDX Program of Prime MLS. The information being provided is for consumers’ personal, noncommercial use and may not be used for any purpose other than to identify prospective properties consumers may be interested in purchasing. Data last updated November 7, 2026 NH_NNEREN Member Broker: Kara Carrier
New listings near 45 Calla Road
- Coming Soon
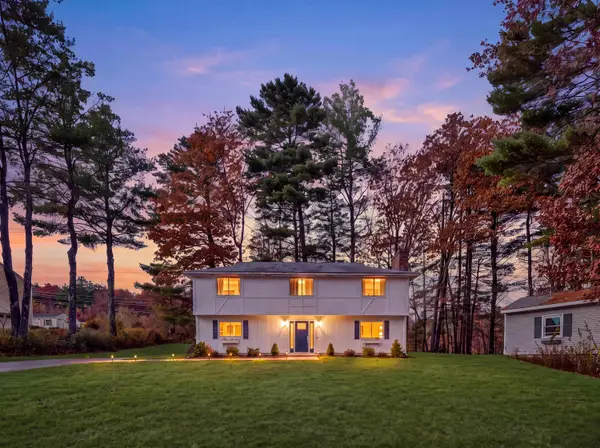 $540,000Coming Soon3 beds 2 baths1,672 sq. ft.
19 Chestnut Hill Drive, Londonderry, NH 03053
MLS# 5116971Listed by: KELLER WILLIAMS GATEWAY REALTY/SALEM - Coming Soon
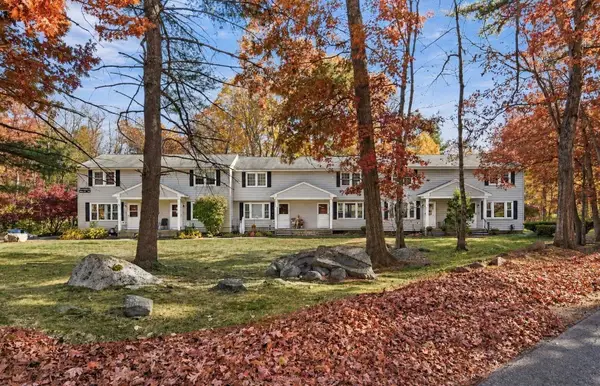 $285,000Coming Soon2 beds 2 baths1,040 sq. ft.
122 Sandstone Circle, Londonderry, NH 03053
MLS# 5116726Listed by: RE/MAX INNOVATIVE PROPERTIES - New
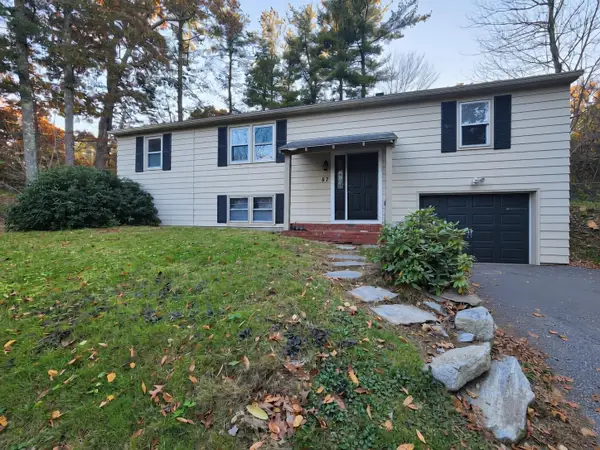 $495,000Active3 beds 2 baths1,382 sq. ft.
87 Mammoth Road, Londonderry, NH 03053
MLS# 5117059Listed by: LXTN REALTY - New
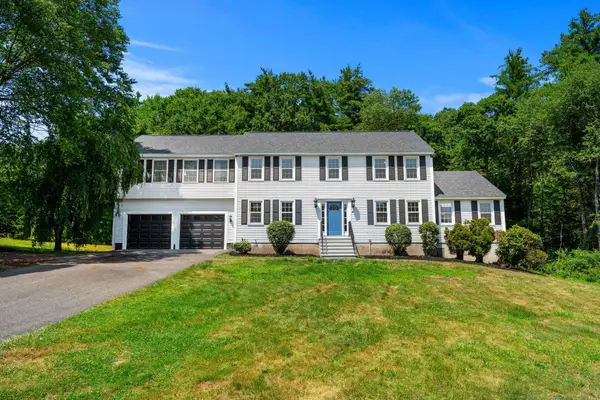 $849,000Active4 beds 3 baths3,309 sq. ft.
4 Elijah Hill Lane, Londonderry, NH 03053
MLS# 5116969Listed by: REALTY ONE GROUP NEXT LEVEL - New
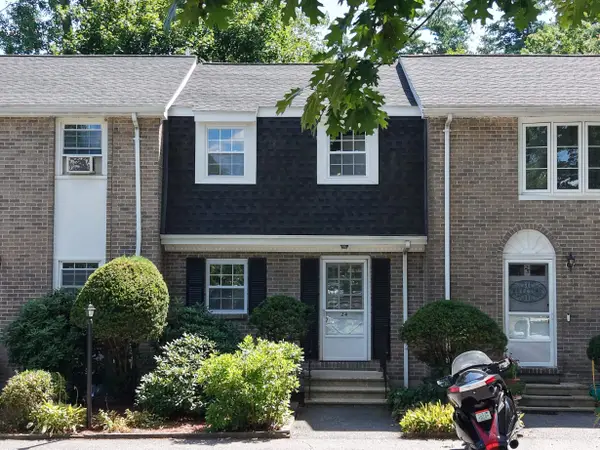 $375,000Active2 beds 2 baths1,233 sq. ft.
24 Fieldstone Drive, Londonderry, NH 03053
MLS# 5116912Listed by: SIGNATURE REALTY LLC - New
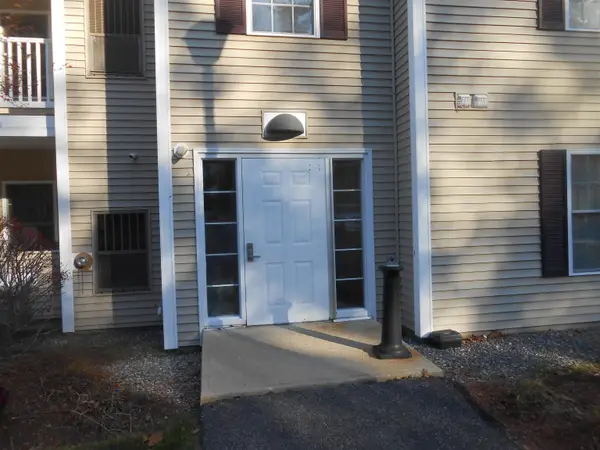 $325,000Active2 beds 2 baths934 sq. ft.
6 Crestview Circle #124, Londonderry, NH 03053
MLS# 5116676Listed by: BHHS VERANI LONDONDERRY 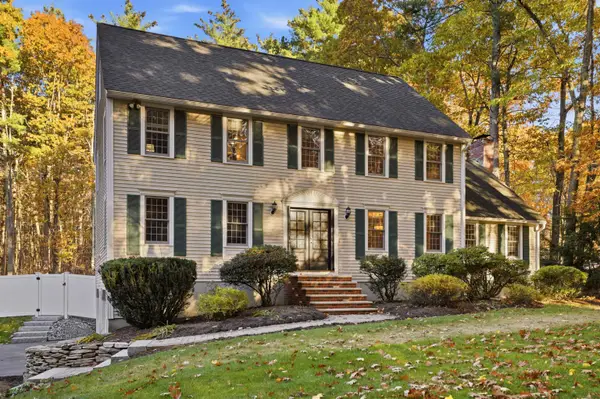 $900,000Pending4 beds 3 baths3,272 sq. ft.
24 Hazelnut Lane, Londonderry, NH 03053
MLS# 5116352Listed by: KELLER WILLIAMS REALTY-METROPOLITAN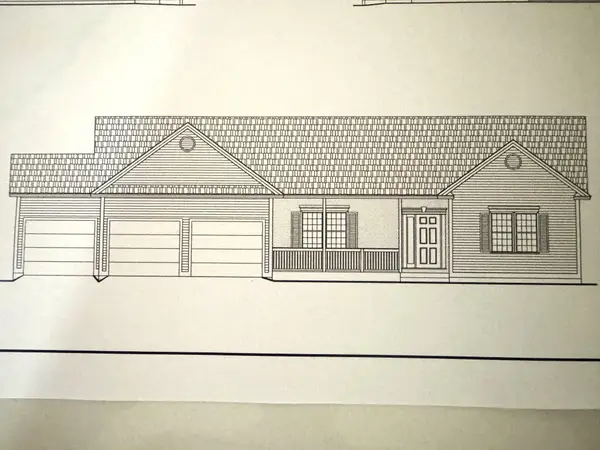 $967,936Pending3 beds 2 baths2,217 sq. ft.
4 Westgate Drive, Londonderry, NH 03053
MLS# 5116273Listed by: MOE MARKETING REALTY GROUP- Open Sat, 12 to 2pmNew
 $535,000Active4 beds 2 baths1,356 sq. ft.
3 Kim Avenue, Londonderry, NH 03053
MLS# 5116107Listed by: RE/MAX INNOVATIVE PROPERTIES


Protect your home and budget from life's surprises with an Assurant Home Warranty, backed by a partner that supports you through every step of homeownership. Explore Plans.
©2026 Century 21 Real Estate LLC. All rights reserved. CENTURY 21®, the CENTURY 21 Logo and C21® are service marks owned by Century 21 Real Estate LLC. Century 21 Real Estate LLC fully supports the principles of the Fair Housing Act and the Equal Opportunity Act. Each office is independently owned and operated. Listing information is deemed reliable but not guaranteed accurate.