6 Crestview Circle #129, Londonderry, NH 03053
Local realty services provided by:CENTURY 21 Gold Key Realty
6 Crestview Circle #129,Londonderry, NH 03053
$325,000
- 2 Beds
- 2 Baths
- 956 sq. ft.
- Condominium
- Active
Listed by: jennifer jutrasJenn@noborealestate.com
Office: nobo real estate603-274-9288
MLS#:5115908
Source:PrimeMLS
Price summary
- Price:$325,000
- Price per sq. ft.:$339.96
- Monthly HOA dues:$331
About this home
Comfort, Convenience and Location! This second-floor, 2-bedroom, 2-bath condo in the highly desirable Londonderry's Vista Ridge community checks all of the boxes. Elevators so you don’t have to use the stairs, low condo fees, central AC, natural gas, plus pet friendly and additional locked storage in the basement. To make it even better, seller is offering a $5,000 seller credit at closing to be used for rate buy down or closing costs. The open living and dining area is easy to live in, whether you're settling in for the night or having friends over, and it opens to a private balcony with low-maintenance composite decking. The kitchen has plenty of cabinet and counter space, a pantry, and in-unit laundry. The primary bedroom has its own en suite full bath and a walk-in closet. Across the living room is the second bedroom and additional full bathroom. The association takes care of landscaping, snow removal, and trash, and playground and the grounds are well kept. You're minutes from I-93, the Derry Rail Trail, shopping, restaurants, and the airport, so errands and weekend plans are easy. Come enjoy the simple, low-maintenance way to live!...
Contact an agent
Home facts
- Year built:2004
- Subdivision & Development:VISTA RIDGE
- Listing ID #:5115908
- Added:1 day(s) ago
- Updated:October 28, 2026 at 11:11 AM
Rooms and interior
- Bedrooms:2
- Total bathrooms:2
- Full bathrooms:2
- Rooms Total:4
- Flooring:Carpet, Vinyl
- Kitchen Description:Dishwasher, Disposal, Microwave, Refrigerator
- Basement Description:Full, Interior, Storage Space
- Living area:956 sq. ft.
Heating and cooling
- Cooling:Central AC
- Heating:Hot Air
Structure and exterior
- Roof:Asphalt Shingle
- Year built:2004
- Building area:956 sq. ft.
- Levels:3 Story
Schools
- High school:Londonderry Senior HS
- Middle school:Londonderry Middle School
- Elementary school:North Londonderry Elem
Utilities
- Sewer:Public Available
Finances and disclosures
- Price:$325,000
- Price per sq. ft.:$339.96
- Tax amount:$4,166 (2026)
Features and amenities
- Appliances:Refrigerator
- Amenities:Circuit Breaker(s)
Parking
- Parking description:Common/Shared
 Copyright 2026 Prime MLS, Inc. All rights reserved. This information is deemed reliable, but not guaranteed. The data relating to real estate displayed on this Site comes in part from the IDX Program of Prime MLS. The information being provided is for consumers’ personal, noncommercial use and may not be used for any purpose other than to identify prospective properties consumers may be interested in purchasing. Data last updated October 28, 2026 NH_NNEREN Member Broker: Marsha Foden
New listings near 6 Crestview Circle #129
- New
 $1,219,688Active4 beds 4 baths3,144 sq. ft.
6 Southgate Drive, Londonderry, NH 03053
MLS# 5115744Listed by: MOE MARKETING REALTY GROUP - New
 $734,900Active2 beds 3 baths1,870 sq. ft.
28 Elise Avenue #14, Londonderry, NH 03053
MLS# 73595090Listed by: Real Estate Results - New
 $744,900Active3 beds 3 baths1,870 sq. ft.
44 Elise Avenue #22, Londonderry, NH 03053
MLS# 73595094Listed by: Real Estate Results - New
 $709,900Active3 beds 3 baths1,870 sq. ft.
48 Elise Avenue #24, Londonderry, NH 03053
MLS# 73595099Listed by: Real Estate Results  $1,145,000Pending3 beds 3 baths3,670 sq. ft.
6 Lily Lane, Londonderry, NH 03053
MLS# 5115684Listed by: NEW HOMES REAL ESTATE LLC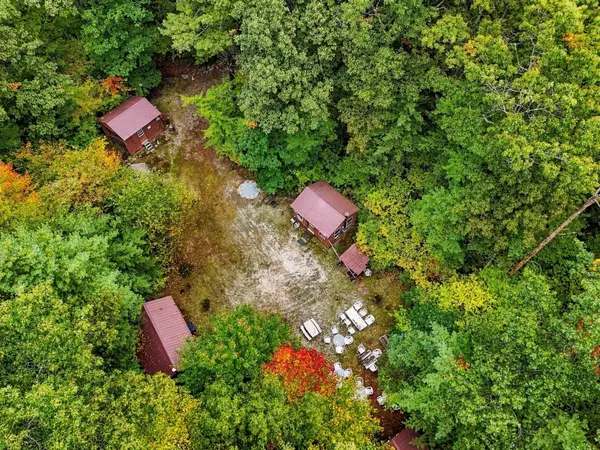
 $1,025,000Active7 Acres
Lot Brewster Rd, Londonderry, NH 03038
MLS# 73586196Listed by: Century 21 Your Way- New
 $435,000Active2 beds 2 baths1,506 sq. ft.
11 Winding Pond Road, Londonderry, NH 03053
MLS# 5115486Listed by: CAMERON REAL ESTATE GROUP - New
 $709,900Active3 beds 3 baths1,870 sq. ft.
27 Elise Avenue #38, Londonderry, NH 03053
MLS# 73594333Listed by: Real Estate Results 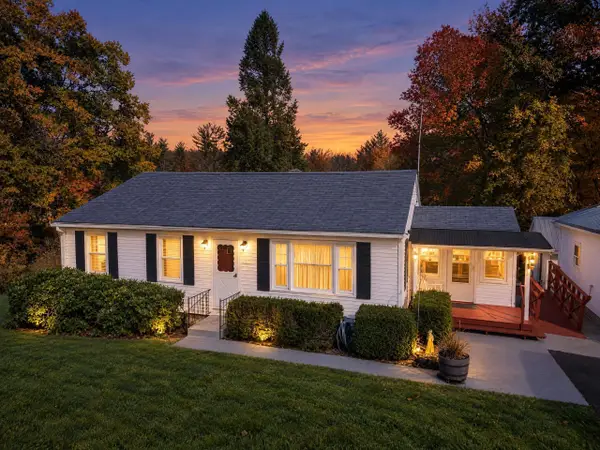 $425,000Pending2 beds 1 baths1,088 sq. ft.
404 Mammoth Road, Londonderry, NH 03053
MLS# 5115322Listed by: BHHS VERANI LONDONDERRY


Protect your home and budget from life's surprises with an Assurant Home Warranty, backed by a partner that supports you through every step of homeownership. Explore Plans.
©2026 Century 21 Real Estate LLC. All rights reserved. CENTURY 21®, the CENTURY 21 Logo and C21® are service marks owned by Century 21 Real Estate LLC. Century 21 Real Estate LLC fully supports the principles of the Fair Housing Act and the Equal Opportunity Act. Each office is independently owned and operated. Listing information is deemed reliable but not guaranteed accurate.