
7 Stony Point Drive, Londonderry, NH 03053
Local realty services provided by:CENTURY 21 Barbara Patterson
7 Stony Point Drive,Londonderry, NH 03053
$925,000
- 4 Beds
- 4 Baths
- - sq. ft.
- Single family
- Sold
Listed by: melissa cote
Office: keller williams gateway realty603-883-8400
MLS#:5091042
Source:PrimeMLS
Sorry, we are unable to map this address
Price summary
- Price:$925,000
About this home
Gorgeous permitted walk-out ADU is just part of what makes this an exceptional property.Looking for true multigenerational living,income potential,or private space for extended family?This fully equipped accessory dwelling unit features a separate entrance,full kitchen,dining area,accessible bath,and expansive open-concept living space.Whether accommodating aging parents, adult children,long-term guests,or potential supplemental income opportunities like this are rarely available in Londonderry's highly sought-after Gramercy Park neighborhood.Known for its estate-style homes, peaceful setting, and exceptional privacy, Gramercy Park offers a premier lifestyle while remaining conveniently close to schools, shopping, dining,and major commuting routes.Privately situated on a picturesque 2.05-acre lot and one of only two homes on the cul-de-sac, this property offers over 4,000 square feet of finished living space designed for comfort,flexibility,and entertaining.A welcoming covered front porch opens to a thoughtfully designed main residence featuring newly refinished hardwood floors, recessed lighting, and an open-concept layout.The spacious kitchen offers granite countertops, abundant cabinetry, a walk-in pantry, and seamless flow into the dining and living areas.Enjoy a sun-filled three-season porch, side deck,and screened lower porch overlooking peaceful woodlands.The expansive great room above the garage offers endless possibilities as a media room,office, fitness space, playroom, or additional living area.The second floor features a spacious primary suite with walk-in closet and ensuite bath with double vanities, plus three additional bedrooms,two with walk-in closets.Additional highlights include central air with newer condensers and air handlers,mature fruit trees,stone walkways,generator hookup,and an oversized paved driveway ideal for multiple vehicles or an RV. Rarely does a property offer this level of privacy,flexibility,and multigenerational living potential...
Contact an agent
Home facts
- Year built:1995
- Subdivision & Development:Gramercy Park Subdivision
- Listing ID #:5091042
- Added:107 day(s) ago
- Updated:September 13, 2026 at 06:29 AM
Rooms and interior
- Bedrooms:4
- Total bathrooms:4
- Full bathrooms:2
- Rooms Total:10
- Flooring:Carpet, Hardwood, Tile
- Kitchen Description:Dishwasher, Microwave, Refrigerator
- Basement Description:Climate Controlled, Daylight, Exterior Access, Finished, Full, Insulated, Interior Access, Walkout
Heating and cooling
- Cooling:Central AC
- Heating:Baseboard, Hot Water, Multi Zone, Oil
Structure and exterior
- Roof:Asphalt Shingle
- Year built:1995
- Levels:2 Story
Schools
- High school:Londonderry Senior HS
- Middle school:Londonderry Middle School
- Elementary school:South Londonderry Elem
Utilities
- Sewer:Leach Field, Septic
Finances and disclosures
- Price:$925,000
- Tax amount:$11,918 (2025)
Features and amenities
- Appliances:Refrigerator
- Laundry features:Dryer
- Amenities:Circuit Breaker(s)
Parking
- Parking description:Paved Driveway
- Garage spaces:2
 Copyright 2026 Prime MLS, Inc. All rights reserved. This information is deemed reliable, but not guaranteed. The data relating to real estate displayed on this Site comes in part from the IDX Program of Prime MLS. The information being provided is for consumers’ personal, noncommercial use and may not be used for any purpose other than to identify prospective properties consumers may be interested in purchasing. Data last updated September 13, 2026 NH_NNEREN Member Broker: Jerry Tatlock
New listings near 7 Stony Point Drive
- Coming SoonOpen Sun, 11am to 1pm
 $550,000Coming Soon3 beds 2 baths1,660 sq. ft.
72 Hovey Road, Londonderry, NH 03053
MLS# 5108639Listed by: KELLER WILLIAMS GATEWAY REALTY - Open Sun, 1 to 3pmNew
 $849,900Active4 beds 3 baths3,369 sq. ft.
96 Pillsbury Road, Londonderry, NH 03053
MLS# 5109532Listed by: HOMEPLACE REALTY INC - Open Sun, 12 to 2pmNew
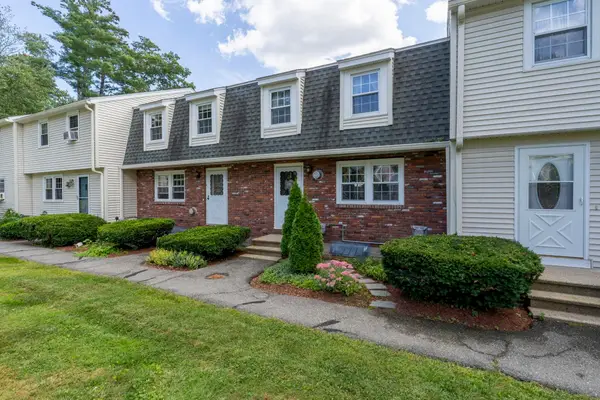 $300,000Active2 beds 2 baths1,490 sq. ft.
5 Olde Country Village Road, Londonderry, NH 03053
MLS# 5109454Listed by: KELLER WILLIAMS REALTY-METROPOLITAN - Open Sun, 1 to 3pmNew
 $1,279,900Active4 beds 4 baths2,700 sq. ft.
5 Chase Road, Londonderry, NH 03053
MLS# 5109161Listed by: KELLER WILLIAMS GATEWAY REALTY/SALEM - Open Sun, 11am to 1pmNew
 $739,900Active4 beds 2 baths2,469 sq. ft.
12 Kimball Road, Londonderry, NH 03053
MLS# 5109300Listed by: BHHS VERANI BEDFORD - Open Sun, 11am to 1pmNew
 $780,000Active2 beds 2 baths1,704 sq. ft.
25 Crackling Log Lane, Londonderry, NH 03053
MLS# 5109210Listed by: LXTN REALTY - Open Sun, 11am to 1pmNew
 $534,900Active3 beds 1 baths1,508 sq. ft.
9 Sherwood Road, Londonderry, NH 03053
MLS# 5108833Listed by: BARRETT SOTHEBY'S INT'L REALTY - New
 $349,900Active2 beds 2 baths1,591 sq. ft.
9 Cartwright Drive, Londonderry, NH 03053
MLS# 5109255Listed by: WILLIAM RAVEIS R.E. & HOME SERVICES - New
 $299,900Active2 beds 2 baths1,794 sq. ft.
67 Old Nashua Road #Unit 56, Londonderry, NH 03053
MLS# 5108831Listed by: EXP REALTY - New
 $249,900Active2 beds 1 baths882 sq. ft.
152 Capitol Hill Drive #L, Londonderry, NH 03053
MLS# 5108593Listed by: KELLER WILLIAMS REALTY-METROPOLITAN


Protect your home and budget from life's surprises with an Assurant Home Warranty, backed by a partner that supports you through every step of homeownership. Explore Plans.
©2026 Century 21 Real Estate LLC. All rights reserved. CENTURY 21®, the CENTURY 21 Logo and C21® are service marks owned by Century 21 Real Estate LLC. Century 21 Real Estate LLC fully supports the principles of the Fair Housing Act and the Equal Opportunity Act. Each office is independently owned and operated. Listing information is deemed reliable but not guaranteed accurate.