
17 Lilac Drive, Loudon, NH 03307
Local realty services provided by:CENTURY 21 Circa 72
17 Lilac Drive,Loudon, NH 03307
$544,900
- 2 Beds
- 2 Baths
- 1,350 sq. ft.
- Condominium
- Active
Upcoming open houses
- Sat, Nov 0709:30 pm - 11:00 pm
Listed by: tami mousseauCell: 603-234-2437
Office: bhhs verani concord603-224-0700
MLS#:5116719
Source:PrimeMLS
Price summary
- Price:$544,900
- Price per sq. ft.:$201.81
- Monthly HOA dues:$320
About this home
Enjoy single-level living in this sun-filled, move-in-ready 55+ home at The Villages of Loudon. Enter into great livingroom with cathedral ceilings and open concept dining/kitchen with hardwood floors throughout. Efficient, fully applianced, kitchen overlooking back yard offers center island and plenty of cabinetry with granite counters. A private sunroom and deck overlook this peaceful corner lot looking out towards wood line. Large primary suite with walk in closet and oversized primary bath with large walk in shower. Second bedroom at opposite end of house with 3/4 bath and stackable laundry. Large garage with space for storage. Full basement for future workshop or finish for extra space. Enjoy exclusive community amenities including a welcoming clubhouse, scenic walking trails, andclose proximity to Concord’s shopping, dining, and hospitals, with effortless access to Rt 106 and Rt 93.
Contact an agent
Home facts
- Year built:2017
- Listing ID #:5116719
- Added:1 day(s) ago
- Updated:November 04, 2026 at 04:43 PM
Rooms and interior
- Bedrooms:2
- Total bathrooms:2
- Rooms Total:6
- Flooring:Hardwood, Tile
- Kitchen Description:Dishwasher, Microwave, Refrigerator
- Basement Description:Concrete, Walk-up
- Living area:1,350 sq. ft.
Heating and cooling
- Cooling:Central AC
- Heating:Hot Air
Structure and exterior
- Year built:2017
- Building area:1,350 sq. ft.
- Levels:1 Story
Utilities
- Sewer:Community
Finances and disclosures
- Price:$544,900
- Price per sq. ft.:$201.81
- Tax amount:$7,332 (2025)
Features and amenities
- Appliances:Refrigerator, Washer
- Laundry features:Dryer, Washer
- Amenities:Circuit Breaker(s)
Parking
- Parking description:Paved Driveway
- Garage spaces:2
 Copyright 2026 Prime MLS, Inc. All rights reserved. This information is deemed reliable, but not guaranteed. The data relating to real estate displayed on this Site comes in part from the IDX Program of Prime MLS. The information being provided is for consumers’ personal, noncommercial use and may not be used for any purpose other than to identify prospective properties consumers may be interested in purchasing. Data last updated November 4, 2026 NH_NNEREN Member Broker: Stephen DeStefano
New listings near 17 Lilac Drive
- New
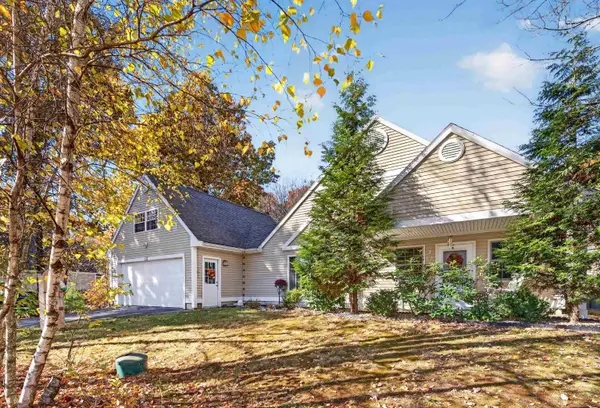 $499,900Active3 beds 2 baths1,727 sq. ft.
15 Memory Lane, Loudon, NH 03307
MLS# 5115898Listed by: RE/MAX SYNERGY - New
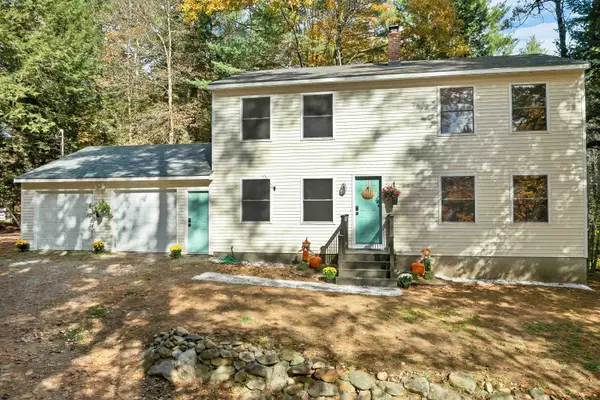 $533,000Active3 beds 2 baths1,728 sq. ft.
224 Clough Pond Road, Loudon, NH 03307
MLS# 5115941Listed by: EXP REALTY - New
 $829,900Active3 beds 2 baths2,255 sq. ft.
105 Route 129, Loudon, NH 03307
MLS# 5115619Listed by: BHHS VERANI BEDFORD  $785,000Active3 beds 2 baths1,738 sq. ft.
7135 Currier Road, Loudon, NH 03307
MLS# 5115172Listed by: REAL BROKER NH, LLC $220,000Active3 beds 2 baths1,289 sq. ft.
222 Redwood Road, Loudon, NH 03307
MLS# 5114822Listed by: APRIL DUNN & ASSOCIATES LLC $349,900Active2 beds 1 baths878 sq. ft.
7018 Oak Hill Road, Loudon, NH 03307
MLS# 5113747Listed by: BHHS VERANI CONCORD $650,000Active3 beds 3 baths2,307 sq. ft.
18 Wellington Lane, Loudon, NH 03307
MLS# 5112922Listed by: KELLER WILLIAMS REALTY-METROPOLITAN $99,900Active3 beds 2 baths1,248 sq. ft.
5 Willow Terrace, Loudon, NH 03307
MLS# 5111129Listed by: EXIT REWARD REALTY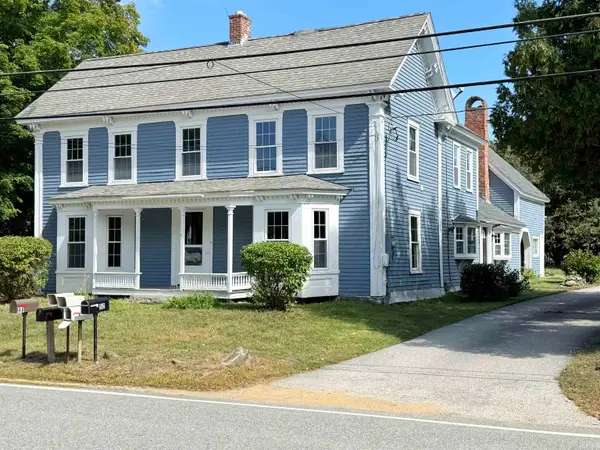 $475,000Active3 beds 3 baths2,425 sq. ft.
49 South Village Road, Loudon, NH 03307
MLS# 5110253Listed by: COLDWELL BANKER CLASSIC REALTY


Protect your home and budget from life's surprises with an Assurant Home Warranty, backed by a partner that supports you through every step of homeownership. Explore Plans.
©2026 Century 21 Real Estate LLC. All rights reserved. CENTURY 21®, the CENTURY 21 Logo and C21® are service marks owned by Century 21 Real Estate LLC. Century 21 Real Estate LLC fully supports the principles of the Fair Housing Act and the Equal Opportunity Act. Each office is independently owned and operated. Listing information is deemed reliable but not guaranteed accurate.