60 Chichester Road, Loudon, NH 03307
Local realty services provided by:CENTURY 21 North East
60 Chichester Road,Loudon, NH 03307
$795,000
- 3 Beds
- 3 Baths
- 1,880 sq. ft.
- Single family
- Active
Listed by: link moser
Office: experience homes group llc.603-392-7145
MLS#:5110495
Source:PrimeMLS
Price summary
- Price:$795,000
- Price per sq. ft.:$251.98
About this home
Spacious 3BR/2.5BA Cape with 2,100+ sq. ft. on 2+ acres offers the perfect mix of comfort and opportunity. Inside, enjoy an inviting living area, a kitchen that opens to the dining room, and a primary suite with a large walk in closet and double vanity bath. Two additional bedrooms provide plenty of space. The basement includes an under-car garage plus generous storage and potential to finish for additional living space. Central AC and an in-ground swimming pool make this home ideal for relaxing or entertaining. Included is a turnkey auto repair business operating from a detached two bay garage. The 1,800 sq. ft. shop features its own electrical service and a lift, perfect for car enthusiasts or mechanics seeking a work from home setup. Step into an existing income stream with a well established customer base.
Contact an agent
Home facts
- Year built:2010
- Listing ID #:5110495
- Added:1 day(s) ago
- Updated:September 19, 2026 at 10:28 AM
Rooms and interior
- Bedrooms:3
- Total bathrooms:3
- Full bathrooms:2
- Rooms Total:7
- Basement Description:Climate Controlled, Concrete, Concrete Floor, Daylight, Exterior Access, Full, Partially Finished, Walkout
- Living area:1,880 sq. ft.
Heating and cooling
- Cooling:Central AC
- Heating:Hot Air
Structure and exterior
- Roof:Asphalt Shingle
- Year built:2010
- Building area:1,880 sq. ft.
- Lot area:2.17 Acres
- Levels:2 Story
Schools
- High school:Merrimack Valley High School
- Middle school:Merrimack Valley Middle School
- Elementary school:Loudon Elementary
Utilities
- Sewer:Private, Septic
Finances and disclosures
- Price:$795,000
- Price per sq. ft.:$251.98
- Tax amount:$9,689 (2025)
Features and amenities
- Amenities:Circuit Breaker(s)
Parking
- Parking description:Dirt Driveway, Paved Driveway
- Garage spaces:3
 Copyright 2026 Prime MLS, Inc. All rights reserved. This information is deemed reliable, but not guaranteed. The data relating to real estate displayed on this Site comes in part from the IDX Program of Prime MLS. The information being provided is for consumers’ personal, noncommercial use and may not be used for any purpose other than to identify prospective properties consumers may be interested in purchasing. Data last updated September 19, 2026 NH_NNEREN Member Broker: Stacie Callan
New listings near 60 Chichester Road
- New
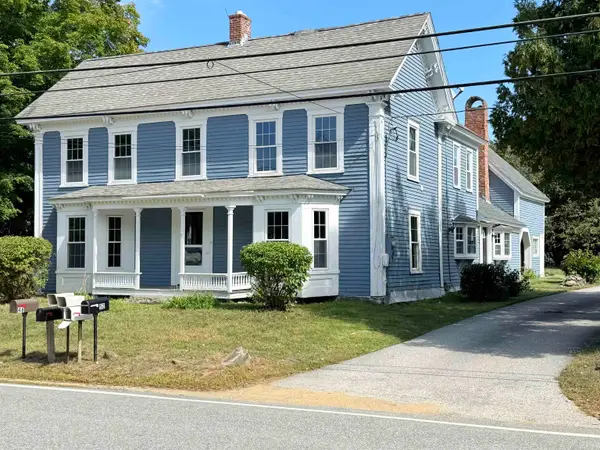 $499,900Active3 beds 3 baths2,425 sq. ft.
49 South Village Road, Loudon, NH 03307
MLS# 5110253Listed by: COLDWELL BANKER CLASSIC REALTY - Open Sat, 12 to 2pmNew
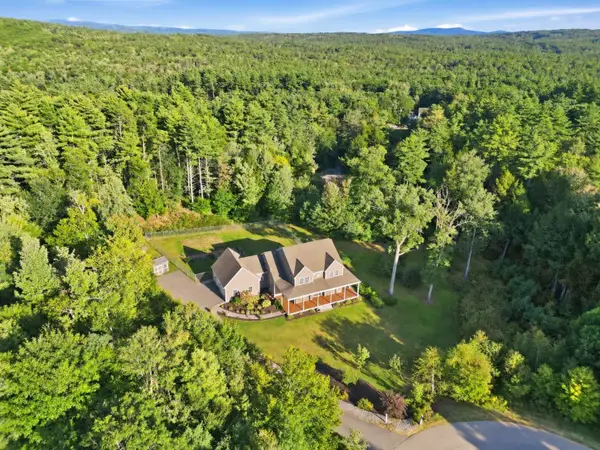 $974,900Active3 beds 3 baths4,442 sq. ft.
106 Wellington Lane, Loudon, NH 03307
MLS# 5110127Listed by: KEELER FAMILY REALTORS - Open Sat, 10am to 12pmNew
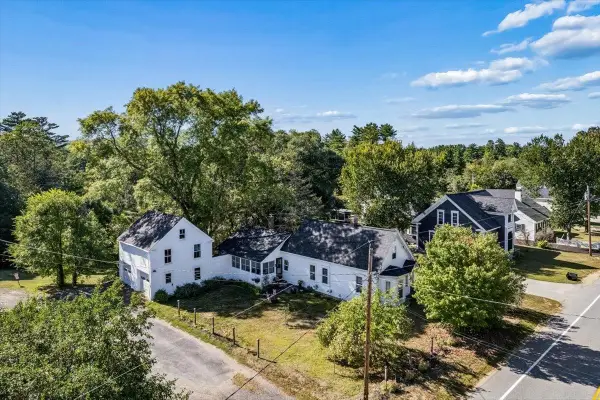 $399,900Active3 beds 2 baths1,946 sq. ft.
52 S Village Road, Loudon, NH 03307
MLS# 5109881Listed by: EXP REALTY - New
 $624,900Active2 beds 3 baths1,531 sq. ft.
157 Kenney Road, Loudon, NH 03307
MLS# 5109303Listed by: BEAR HILL PROPERTIES - Open Sat, 10am to 12pmNew
 $495,000Active2 beds 2 baths1,300 sq. ft.
725 Route 129, Loudon, NH 03307
MLS# 5108771Listed by: KELLER WILLIAMS REALTY METRO-CONCORD 
 $599,000Active3 beds 2 baths2,408 sq. ft.
7017 Pleasant Street Extension, Loudon, NH 03307
MLS# 5106636Listed by: CENTURY 21 CIRCA 72 INC. $975,000Active3 beds 3 baths2,392 sq. ft.
7107 School Street, Loudon, NH 03307
MLS# 5108520Listed by: BHHS VERANI CONCORD $272,000Active3 beds 3 baths1,800 sq. ft.
34 Willow Terrace, Loudon, NH 03307
MLS# 5107680Listed by: PERFECT CHOICE PROPERTIES, INC. $425,000Pending3 beds 1 baths1,337 sq. ft.
122 Kenney Road, Loudon, NH 03307
MLS# 5107331Listed by: EXP REALTY


Protect your home and budget from life's surprises with an Assurant Home Warranty, backed by a partner that supports you through every step of homeownership. Explore Plans.
©2026 Century 21 Real Estate LLC. All rights reserved. CENTURY 21®, the CENTURY 21 Logo and C21® are service marks owned by Century 21 Real Estate LLC. Century 21 Real Estate LLC fully supports the principles of the Fair Housing Act and the Equal Opportunity Act. Each office is independently owned and operated. Listing information is deemed reliable but not guaranteed accurate.