
46 Wits End Road, Lyman, NH 03585
Local realty services provided by:CENTURY 21 Lifestyles
46 Wits End Road,Lyman, NH 03585
$451,333
- 3 Beds
- 2 Baths
- - sq. ft.
- Single family
- Sold
Listed by: stephen gormanCell: 603-728-5377
Office: badger peabody & smith realty603-823-5700
MLS#:5102900
Source:PrimeMLS
Sorry, we are unable to map this address
Price summary
- Price:$451,333
About this home
Tucked at the end of a long gravel driveway in Lyman, NH, this classic saltbox style house sits on over 35 spectacular acres of rolling field and mature forest offering the quiet country living you've been searching for. A wraparound deck spans the back of the house, perfect for morning coffee or evening sunsets over the open field and distant hills. Inside, the open concept first floor centers around a striking brick chimney with a wood stove, plus a beautifully restored antique cast iron cookstove in the kitchen, a rare touch that brings real country character to everyday living. Wide board softwood floors run throughout, paired with exposed beam ceilings that highlight the home's rustic craftsmanship. The kitchen offers ample cabinetry and counter space, flowing easily into the dining and living areas, ideal for gathering with family and friends. A charming three season porch off the back adds even more space to relax and take in the scenery. Upstairs and around the home you'll find three comfortable bedrooms, each offering privacy and views of the surrounding woods and fields. The full basement is a standout feature; unlike many older homes, this one includes windows that let in natural light, making the space feel far from a typical dark cellar and giving you real potential for storage, a workshop, or future finished space. Outside, a large attached two bay garage provides parking and storage, while an additional storage shed nearby is perfect for lawn equipment, tools, or recreational gear. The land itself is the real showstopper: over 35 acres of gently rolling fields bordered by woods, offering privacy, space to roam, and endless possibilities for gardens, animals, trails, or simply room to breathe. This Lyman property offers a genuine slice of New Hampshire country living, just far enough from it all to feel like an escape, yet still within reach of local towns and conveniences....
Contact an agent
Home facts
- Year built:1975
- Listing ID #:5102900
- Added:46 day(s) ago
- Updated:September 17, 2026 at 06:28 AM
Rooms and interior
- Bedrooms:3
- Total bathrooms:2
- Rooms Total:8
- Flooring:Carpet, Softwood, Vinyl
- Kitchen Description:Dishwasher, Refrigerator
- Basement Description:Interior, Unfinished
Heating and cooling
- Heating:Baseboard, Electric, Hot Water
Structure and exterior
- Roof:Shingle
- Year built:1975
- Levels:1 3/4 Story
Schools
- High school:Lisbon Regional HS
- Middle school:Lisbon Regional Middle
- Elementary school:Lisbon Regional Elem
Utilities
- Sewer:Septic
Finances and disclosures
- Price:$451,333
- Tax amount:$4,720 (2025)
Features and amenities
- Appliances:Refrigerator, Washer
- Laundry features:Dryer, Washer
- Amenities:Circuit Breaker(s)
Parking
- Parking description:Gravel Driveway
- Garage spaces:2
 Copyright 2026 Prime MLS, Inc. All rights reserved. This information is deemed reliable, but not guaranteed. The data relating to real estate displayed on this Site comes in part from the IDX Program of Prime MLS. The information being provided is for consumers’ personal, noncommercial use and may not be used for any purpose other than to identify prospective properties consumers may be interested in purchasing. Data last updated September 17, 2026 NH_NNEREN Member Broker: Kara Carrier
New listings near 46 Wits End Road
 $150,000Active6.38 Acres
00 Hurd Hill Road #TM 216 / Lot 59-2, Lyman, NH 03585
MLS# 5107625Listed by: BADGER PEABODY & SMITH REALTY/LITTLETON $399,000Active2 beds 2 baths1,759 sq. ft.
32 Pine Spur Road, Lyman, NH 03585
MLS# 5106514Listed by: TARDIFF REALTY LLC $239,900Active1 beds 1 baths1,150 sq. ft.
105 Beaver Pond Road, Lyman, NH 03585
MLS# 5101277Listed by: BADGER PEABODY & SMITH REALTY $289,000Active1 beds 2 baths1,105 sq. ft.
84 Dodge Pond Road, Lyman, NH 03585
MLS# 5097990Listed by: EXP REALTY $424,900Active100.57 Acres
0 Oregon Road #2, Lyman, NH 03585
MLS# 5095278Listed by: NORTHERN ACRES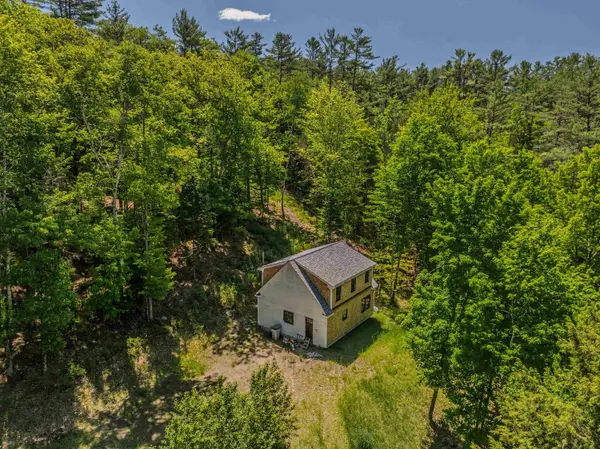 $325,000Active2 beds 2 baths1,560 sq. ft.
64 Beaver Pond Road, Lyman, NH 03585
MLS# 5095136Listed by: BADGER PEABODY & SMITH REALTY/LITTLETON $109,000Active2.4 Acres
Lot 23/24 Wetherbee Road, Lyman, NH 03585
MLS# 5090359Listed by: POINT TO POINT REALTY LLC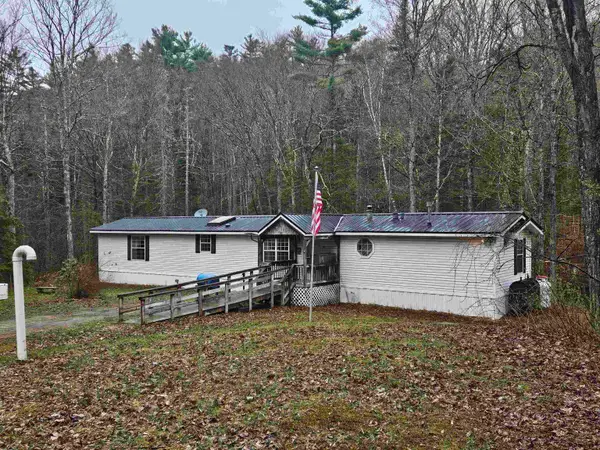 $189,000Active3 beds 2 baths1,064 sq. ft.
413 Pettyboro Road, Lyman, NH 03585
MLS# 5086422Listed by: COLDWELL BANKER LIFESTYLES- LITTLETON $49,000Active3.9 Acres
35 Langway Road, Lyman, NH 03585
MLS# 5069884Listed by: RE/MAX IN THE MOUNTAINS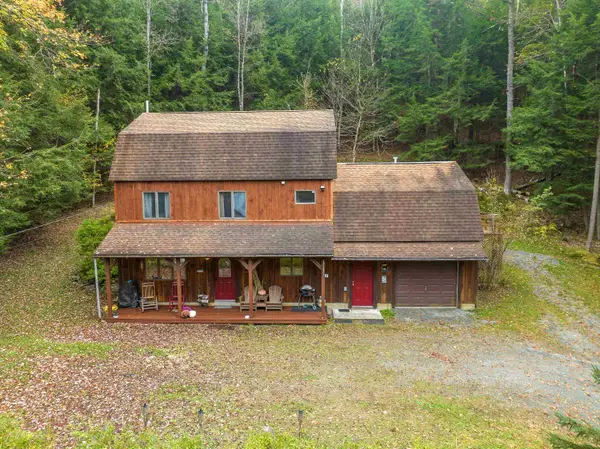 $424,900Active3 beds 2 baths2,197 sq. ft.
48 Wetherbee Road, Lyman, NH 03585
MLS# 5044627Listed by: BADGER PEABODY & SMITH REALTY/LITTLETON


Protect your home and budget from life's surprises with an Assurant Home Warranty, backed by a partner that supports you through every step of homeownership. Explore Plans.
©2026 Century 21 Real Estate LLC. All rights reserved. CENTURY 21®, the CENTURY 21 Logo and C21® are service marks owned by Century 21 Real Estate LLC. Century 21 Real Estate LLC fully supports the principles of the Fair Housing Act and the Equal Opportunity Act. Each office is independently owned and operated. Listing information is deemed reliable but not guaranteed accurate.