
405 Mountain Road, Lyndeborough, NH 03082
Local realty services provided by:CENTURY 21 Highview Realty
Listed by: derek greene
Office: derek greene888-278-5840
MLS#:5102264
Source:PrimeMLS
Price summary
- Price:$1,385,000
- Price per sq. ft.:$372.91
About this home
4 BR | 3.5 BA | 2,954 SF | 25.41 acres. A rare reproduction of an 1820s New England Greek Revival colonial, built new with no detail overlooked. Set against Pinnacle Mountain with direct access to 400+ acres of hiking trails from the back door, with the Boston skyline and White Mountains visible on clear days from atop the property. Engineered well beyond code: 14" TJI floor joists, oversized structural framing rated for historic snow loads, 50-year-warrantied Hardie Plank siding and GAF Stateline shingles, liquid-flashed sheathing, ZIP tape, and double perimeter drains for a fully dry building envelope. Inside, historic character meets modern performance: wide pine floors milled from on-site timber, custom furniture-grade cabinetry by a local primary craftsman, period-correct trim, veneer plaster walls, and a restoration-brick fireplace with a fully operable beehive oven. Rockwool insulation, high-performance ERV, and natural materials support a non-toxic, breathable home. Systems built for the long haul: 200A electrical service with a second conduit already run for future expansion (ADU, workshop, etc.), 20KW Generac generator, hydrofracked well with VFD constant pressure system, dual-fuel furnaces plus woodstove. South-facing cedar deck and outdoor shower complete the picture....
Contact an agent
Home facts
- Year built:2025
- Listing ID #:5102264
- Added:33 day(s) ago
- Updated:September 01, 2026 at 10:41 AM
Rooms and interior
- Bedrooms:4
- Total bathrooms:4
- Full bathrooms:3
- Rooms Total:9
- Flooring:Hardwood
- Kitchen Description:Freezer, Microwave, Refrigerator
- Basement Description:Climate Controlled, Concrete Floor, Crawl Space, Insulated, Interior, Interior Access, Storage Space, Unfinished
- Living area:2,954 sq. ft.
Heating and cooling
- Cooling:Central AC
- Heating:Air to Air Heat Exchanger, Alternative Heat Stove, Forced Air, Heat Pump
Structure and exterior
- Year built:2025
- Building area:2,954 sq. ft.
- Lot area:25 Acres
- Levels:3 Story
Schools
- High school:Wilton-Lyndeboro Sr. High
- Middle school:Wilton-Lyndeboro Cooperative
- Elementary school:Lyndeborough Central School
Finances and disclosures
- Price:$1,385,000
- Price per sq. ft.:$372.91
- Tax amount:$12,628 (2025)
Features and amenities
- Appliances:Exhaust Fan, Refrigerator
- Amenities:Generator, Underground
Parking
- Parking description:Dirt Driveway, Gravel Driveway
 Copyright 2026 Prime MLS, Inc. All rights reserved. This information is deemed reliable, but not guaranteed. The data relating to real estate displayed on this Site comes in part from the IDX Program of Prime MLS. The information being provided is for consumers’ personal, noncommercial use and may not be used for any purpose other than to identify prospective properties consumers may be interested in purchasing. Data last updated September 1, 2026 NH_NNEREN Member Broker: Roz Caplan
New listings near 405 Mountain Road
 $404,900Active4 beds 2 baths2,076 sq. ft.
202 Forest Road, Lyndeborough, NH 03082
MLS# 5101764Listed by: CITYLIGHT HOMES, LLC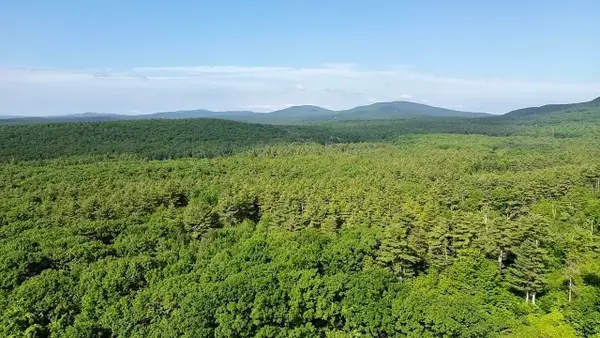 $1,000,000Active170 Acres
000 Center Road, Lyndeborough, NH 03082
MLS# 5094376Listed by: KELLER WILLIAMS GATEWAY REALTY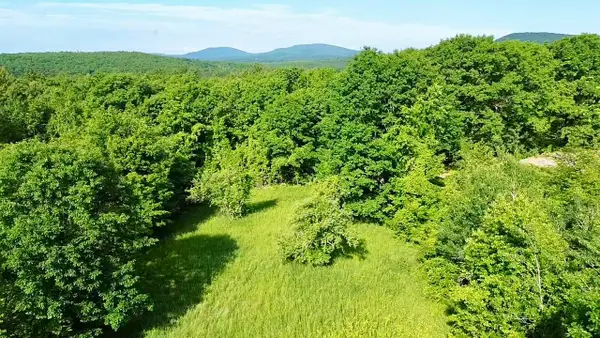 $200,000Active0.73 Acres
00 Center Road, Lyndeborough, NH 03082
MLS# 5094378Listed by: KELLER WILLIAMS GATEWAY REALTY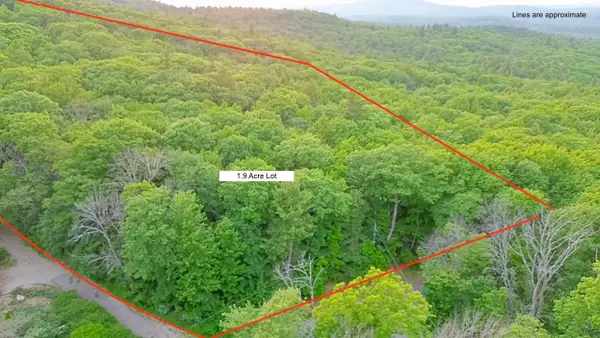 $200,000Active1.9 Acres
0 Mountain Road, Lyndeborough, NH 03082
MLS# 5094380Listed by: KELLER WILLIAMS GATEWAY REALTY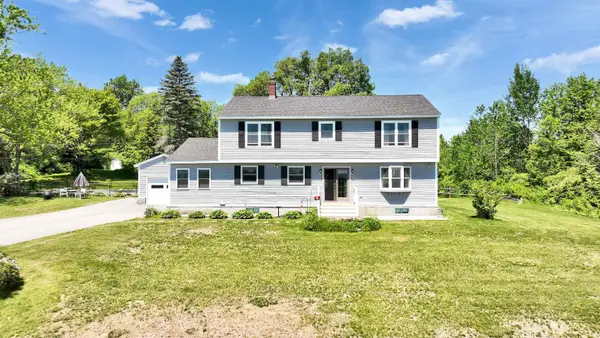 $575,000Active4 beds 3 baths2,268 sq. ft.
234 Center Road, Lyndeborough, NH 03082
MLS# 5093634Listed by: DUSTON LEDDY REAL ESTATE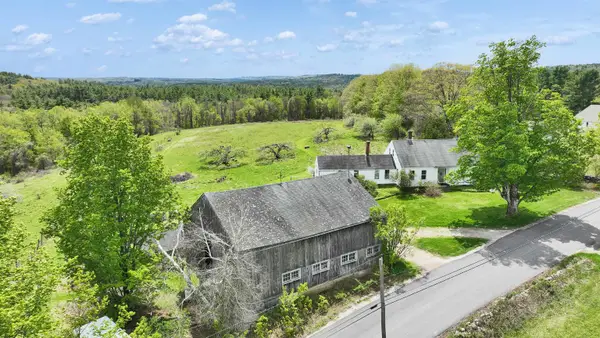 $729,000Pending4 beds 1 baths1,924 sq. ft.
154 Putnam Hill Road, Lyndeborough, NH 03082
MLS# 5089760Listed by: EXP REALTY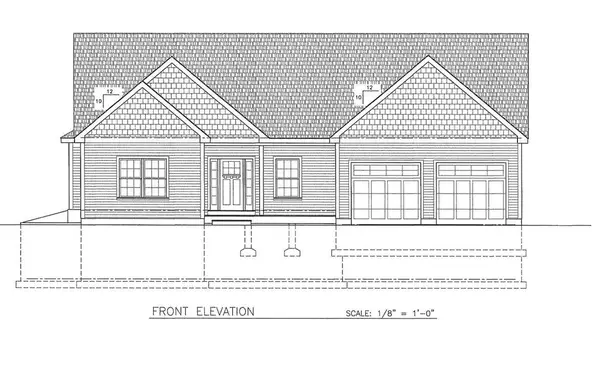 $829,900Active3 beds 2 baths2,021 sq. ft.
26-5 Purgatory Falls Road, Lyndeborough, NH 03082
MLS# 5088512Listed by: COLDWELL BANKER REALTY NASHUA


Protect your home and budget from life's surprises with an Assurant Home Warranty, backed by a partner that supports you through every step of homeownership. Explore Plans.
©2026 Century 21 Real Estate LLC. All rights reserved. CENTURY 21®, the CENTURY 21 Logo and C21® are service marks owned by Century 21 Real Estate LLC. Century 21 Real Estate LLC fully supports the principles of the Fair Housing Act and the Equal Opportunity Act. Each office is independently owned and operated. Listing information is deemed reliable but not guaranteed accurate.