
110 Pheasant Lane, Manchester, NH 03109
Local realty services provided by:CENTURY 21 Lifestyles
110 Pheasant Lane,Manchester, NH 03109
$645,000
- 3 Beds
- 2 Baths
- 3,724 sq. ft.
- Single family
- Active
Listed by: patricia curleyPhone: 978-314-3578
Office: bhhs verani realty andover978-475-4411
MLS#:5108678
Source:PrimeMLS
Price summary
- Price:$645,000
- Price per sq. ft.:$173.2
About this home
Celebrate Fall by moving into your new home at 110 Pheasant Lane. Located near the end of a quiet cul-de-sac, yet minutes to highways and Manchester Airport. This custom-built ranch benefits from an abundance of natural light, and includes three bedrooms, two bathrooms, a cozy living room with a gas fireplace and cathedral ceiling, and walls of windows overlooking a large, level backyard with an expansive brick patio and pergola. The first floor also offers a kitchen with a lovely breakfast nook, maple cabinets, a Sub-Zero refrigerator, and a Jenn-Air oven. A walk-in pantry and overhead lighting complete the kitchen. The kitchen provides direct access to the two-car garage, backyard, and basement. The basement...WOW! The fully finished basement provides incredible space for fun and relaxation -- a family room, exercise room, bar and game room, and a workshop. AND, there is lots of storage throughout the home, including large closets and an oversized cedar closet in the basement.
Contact an agent
Home facts
- Year built:1987
- Listing ID #:5108678
- Added:47 day(s) ago
- Updated:October 26, 2026 at 11:13 AM
Rooms and interior
- Bedrooms:3
- Total bathrooms:2
- Full bathrooms:2
- Rooms Total:8
- Flooring:Carpet, Hardwood, Tile
- Kitchen Description:Dishwasher, Microwave
- Basement Description:Climate Controlled, Daylight, Finished, Full, Insulated, Interior, Interior Access, Storage Space
- Living area:3,724 sq. ft.
Heating and cooling
- Cooling:Central AC
- Heating:Gas Heater
Structure and exterior
- Year built:1987
- Building area:3,724 sq. ft.
- Lot area:0.84 Acres
- Levels:1 Story
Schools
- High school:Manchester Memorial High Sch
- Middle school:McLaughlin Middle School
- Elementary school:Green Acres Elementary School
Utilities
- Sewer:Leach Field, Septic
Finances and disclosures
- Price:$645,000
- Price per sq. ft.:$173.2
- Tax amount:$9,375 (2024)
Features and amenities
- Laundry features:Dryer
Parking
- Parking description:Paved Driveway
- Garage spaces:2
 Copyright 2026 Prime MLS, Inc. All rights reserved. This information is deemed reliable, but not guaranteed. The data relating to real estate displayed on this Site comes in part from the IDX Program of Prime MLS. The information being provided is for consumers’ personal, noncommercial use and may not be used for any purpose other than to identify prospective properties consumers may be interested in purchasing. Data last updated October 26, 2026 NH_NNEREN Member Broker: Kara Carrier
New listings near 110 Pheasant Lane
- Coming Soon
 $324,900Coming Soon2 beds 2 baths1,350 sq. ft.
45 Beech Hill Avenue, Manchester, NH 03103
MLS# 5114825Listed by: EXP REALTY - New
 $334,900Active2 beds 2 baths1,230 sq. ft.
317 Fox Hollow Way, Manchester, NH 03104
MLS# 5115462Listed by: RE/MAX SYNERGY - New
 $235,000Active1 beds 1 baths643 sq. ft.
90 Eastern Avenue #203, Manchester, NH 03104
MLS# 5115537Listed by: BHGRE MASIELLO BEDFORD - New
 $273,000Active2 beds 1 baths812 sq. ft.
9 Northbrook Drive #903, Manchester, NH 03102
MLS# 5115434Listed by: COLDWELL BANKER REALTY BEDFORD NH - New
 $599,900Active3 beds 3 baths1,908 sq. ft.
84 Maryland Avenue, Manchester, NH 03104
MLS# 5115430Listed by: BHGRE MASIELLO BEDFORD - New
 $579,900Active6 beds 3 baths3,276 sq. ft.
260 Blucher Street, Manchester, NH 03102
MLS# 5115294Listed by: RE/MAX SYNERGY - New
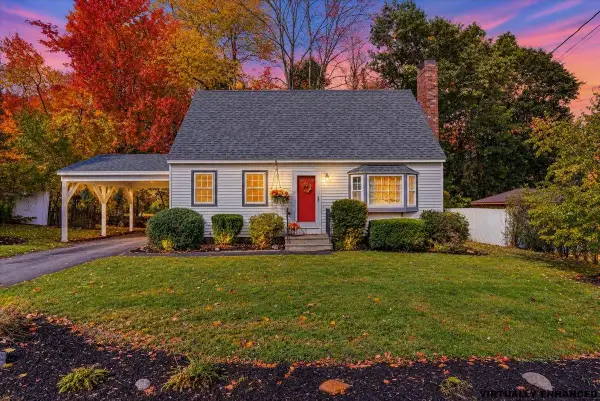 $400,000Active3 beds 2 baths1,344 sq. ft.
350 Titus Avenue, Manchester, NH 03103
MLS# 5115410Listed by: NELSON REAL ESTATE NH, LLC - New
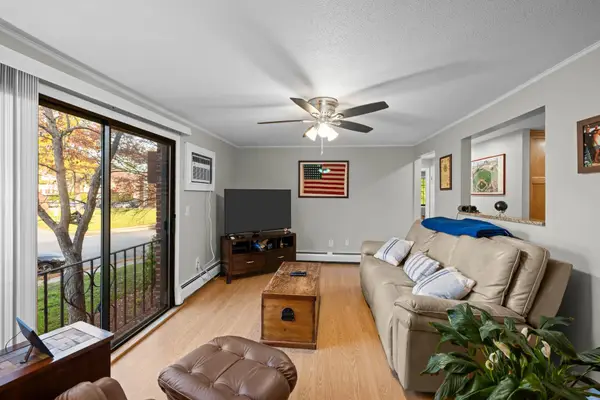 $230,000Active2 beds 1 baths865 sq. ft.
36L English Village Road #202, Manchester, NH 03102
MLS# 5115360Listed by: KELLER WILLIAMS REALTY METRO-KEENE - New
 $339,900Active2 beds 2 baths1,152 sq. ft.
594 Silver Street #1, Manchester, NH 03103
MLS# 5115309Listed by: KELLER WILLIAMS REALTY-METROPOLITAN - New
 $599,000Active3 beds 2 baths1,618 sq. ft.
279 N Bay Street, Manchester, NH 03104
MLS# 5115310Listed by: HEARTHSIDE REALTY, LLC


Protect your home and budget from life's surprises with an Assurant Home Warranty, backed by a partner that supports you through every step of homeownership. Explore Plans.
©2026 Century 21 Real Estate LLC. All rights reserved. CENTURY 21®, the CENTURY 21 Logo and C21® are service marks owned by Century 21 Real Estate LLC. Century 21 Real Estate LLC fully supports the principles of the Fair Housing Act and the Equal Opportunity Act. Each office is independently owned and operated. Listing information is deemed reliable but not guaranteed accurate.