
119 Huntress Street, Manchester, NH 03102
Local realty services provided by:CENTURY 21 Farm & Forest
119 Huntress Street,Manchester, NH 03102
$425,000
- 2 Beds
- 1 Baths
- 1,624 sq. ft.
- Single family
- Pending
Listed by: tammy dubreuil
Office: northwind realty603-837-9700
MLS#:5095177
Source:PrimeMLS
Price summary
- Price:$425,000
- Price per sq. ft.:$208.33
About this home
$10,100 price reduction.... Looking for a home that offers comfort, convenience, and incredibly affordable utility costs? This split-level home on a quiet one way street checks all the boxes! Conveniently located just minutes from Interstate 93, shopping, restaurants, entertainment, and sporting venues, you'll enjoy an easy commute while still feeling tucked away from the hustle and bustle. Inside, the main level features a bright, welcoming living room with attractive updated flooring, a functional kitchen with dining area, two bedrooms, and a full bath with laundry. The heated bathroom floor adds a touch of everyday luxury you'll especially appreciate during New England winters. Need more room? The lower level offers flexible living space perfect for a family room, home office, workout area, hobby room, or guest space. An enclosed porch overlooks the backyard, creating the perfect place to relax, while the hot tub, included with the home, offers your own private retreat year round. One of the biggest surprises is the home's outstanding energy efficiency. The solar panel lease is only **$99 per month**, and that payment covers the solar system **and the home's electric usage**, including the electric heat, central air conditioning, household electricity, and even the hot tub. The current owners have typically seen only a small annual reconciliation bill of approximately **$300**, making this an exceptionally affordable home to own. Additional features include a garage, central air conditioning, town water and sewer, and a roof that is only 8.5 years old. If you've been searching for a home that combines commuter convenience, low operating costs, flexible living space, and the opportunity to add your own personal style, this is one you won't want to miss. **Motivated sellers are ready to make a move and will consider all reasonable offers. Schedule your private showing today and discover everything this home has to offer**...
Contact an agent
Home facts
- Year built:1976
- Listing ID #:5095177
- Added:92 day(s) ago
- Updated:September 18, 2026 at 07:52 AM
Rooms and interior
- Bedrooms:2
- Total bathrooms:1
- Full bathrooms:1
- Rooms Total:6
- Flooring:Combination
- Kitchen Description:Dishwasher, Microwave, Refrigerator
- Basement Description:Concrete, Finished, Full, Interior
- Living area:1,624 sq. ft.
Heating and cooling
- Cooling:Central AC
- Heating:Electric
Structure and exterior
- Roof:Asphalt Shingle
- Year built:1976
- Building area:1,624 sq. ft.
- Lot area:0.38 Acres
- Levels:2 Story
Schools
- High school:Manchester West High School
- Middle school:Parkside Middle School
- Elementary school:Parker-Varney Elementary Sch
Utilities
- Sewer:Public Available
Finances and disclosures
- Price:$425,000
- Price per sq. ft.:$208.33
- Tax amount:$5,785 (2025)
Features and amenities
- Appliances:Refrigerator, Washer
- Laundry features:Dryer, Washer
- Amenities:Circuit Breaker(s)
Parking
- Parking description:Paved Driveway
- Garage spaces:1
 Copyright 2026 Prime MLS, Inc. All rights reserved. This information is deemed reliable, but not guaranteed. The data relating to real estate displayed on this Site comes in part from the IDX Program of Prime MLS. The information being provided is for consumers’ personal, noncommercial use and may not be used for any purpose other than to identify prospective properties consumers may be interested in purchasing. Data last updated September 18, 2026 NH_NNEREN Member Broker: Nicholas Maclure
New listings near 119 Huntress Street
- Coming Soon
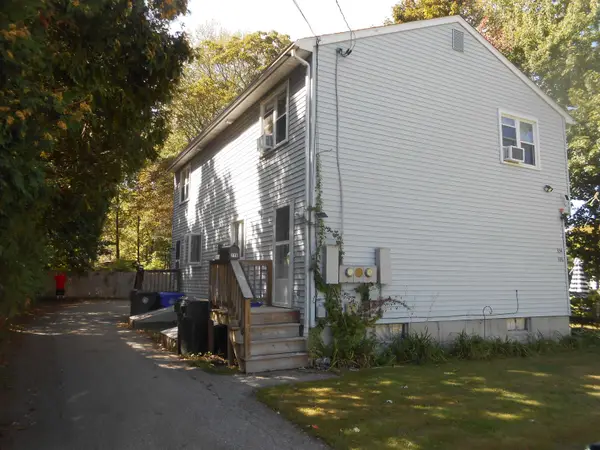 $499,900Coming Soon4 beds 1 baths1,764 sq. ft.
336 Lovering Street, Manchester, NH 03109
MLS# 5110269Listed by: BHHS VERANI LONDONDERRY - Coming SoonOpen Sat, 11am to 1pm
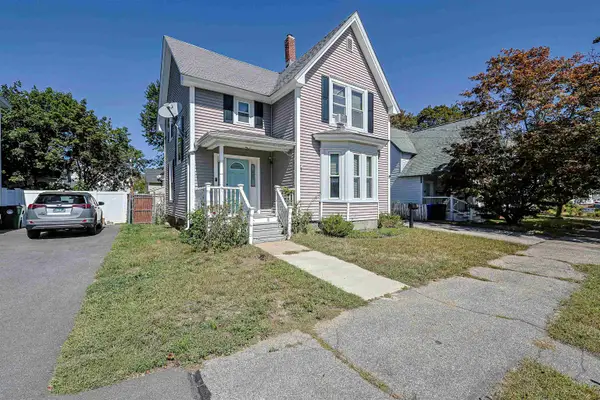 $530,000Coming Soon4 beds 2 baths1,839 sq. ft.
418 Central Street, Manchester, NH 03103
MLS# 5110118Listed by: REDFIN CORPORATION - Coming SoonOpen Sat, 10am to 12pm
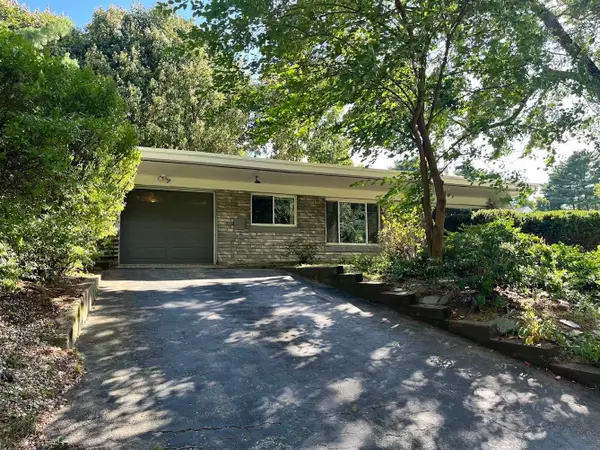 $374,900Coming Soon2 beds 2 baths1,404 sq. ft.
855 Bridge Street, Manchester, NH 03104
MLS# 5110194Listed by: SARGENT FAMILY PROPERTIES LLC - Coming SoonOpen Sat, 10 to 11:30am
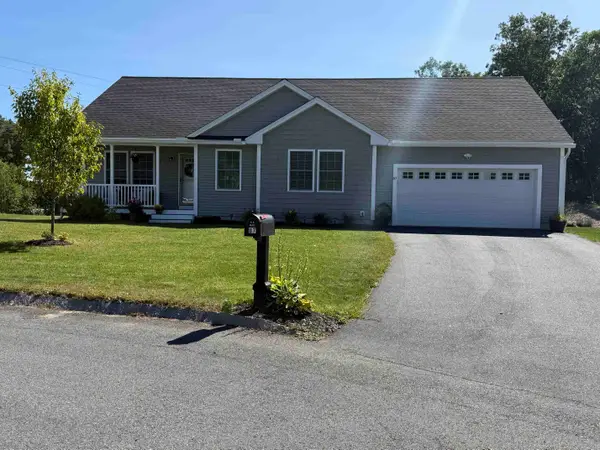 $640,000Coming Soon3 beds 3 baths2,239 sq. ft.
87 Bentley Way, Manchester, NH 03102
MLS# 5109791Listed by: KELLER WILLIAMS REALTY-METROPOLITAN - New
 $595,000Active4 beds 3 baths1,984 sq. ft.
424 Gold Street, Manchester, NH 03103
MLS# 5110451Listed by: RENVIA REALTY GROUP LLC - Open Sun, 10:30am to 12pmNew
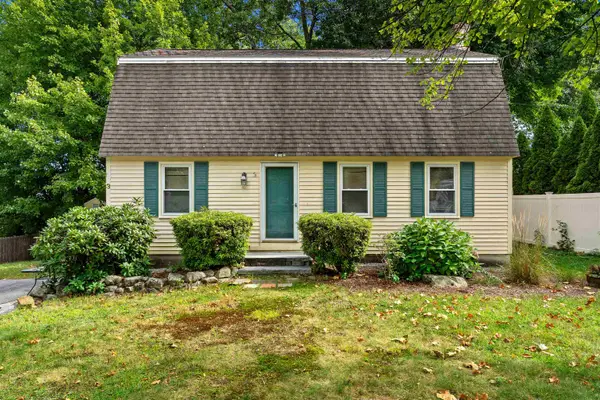 $425,000Active3 beds 2 baths1,632 sq. ft.
3 Betty Lane, Manchester, NH 03104
MLS# 5110289Listed by: COLDWELL BANKER REALTY BEDFORD NH - New
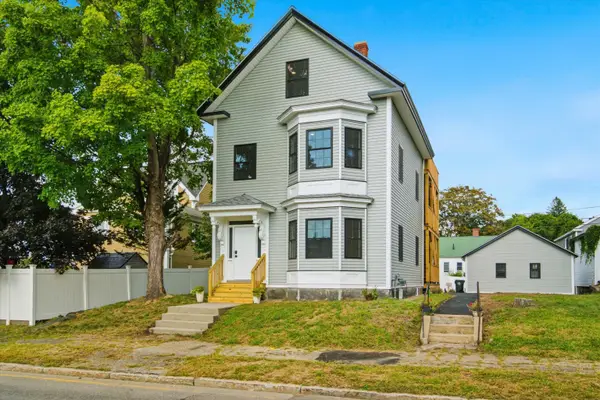 $850,000Active8 beds 3 baths3,223 sq. ft.
747 Beech Street, Manchester, NH 03104
MLS# 5110281Listed by: KELLER WILLIAMS REALTY-METROPOLITAN - Open Sun, 1 to 3pmNew
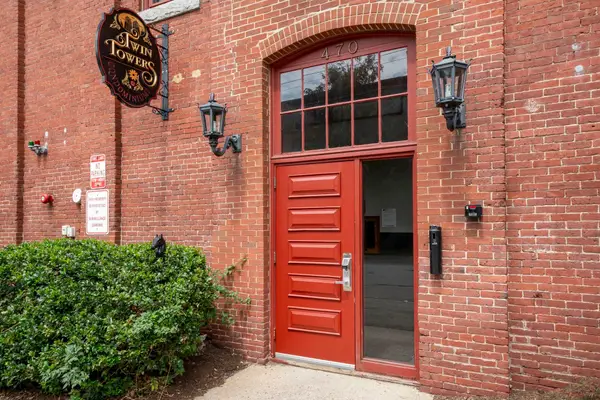 $220,000Active2 beds 1 baths736 sq. ft.
470 Silver Street #319, Manchester, NH 03103
MLS# 5110038Listed by: KELLER WILLIAMS REALTY-METROPOLITAN - New
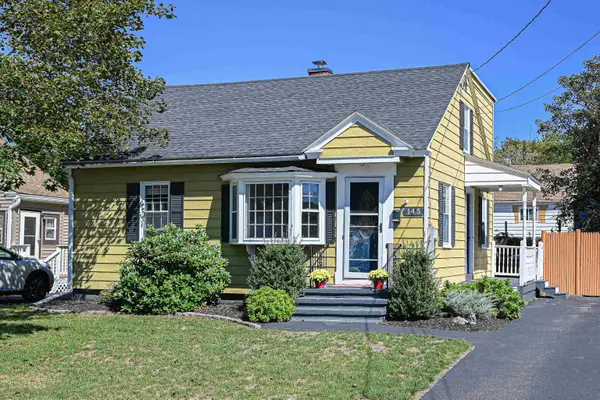 $459,900Active4 beds 2 baths1,515 sq. ft.
145 Knowlton Street, Manchester, NH 03103
MLS# 5110212Listed by: HEARTHSIDE REALTY, LLC - Open Sat, 12 to 2pmNew
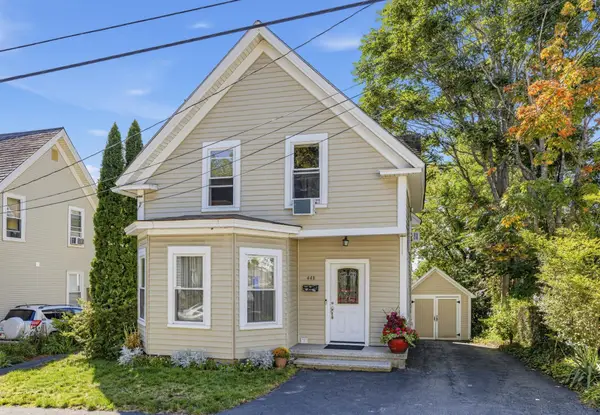 $499,900Active4 beds 2 baths2,120 sq. ft.
443 Laurel Street, Manchester, NH 03103
MLS# 5110214Listed by: TWO VILLAGES R.E.


Protect your home and budget from life's surprises with an Assurant Home Warranty, backed by a partner that supports you through every step of homeownership. Explore Plans.
©2026 Century 21 Real Estate LLC. All rights reserved. CENTURY 21®, the CENTURY 21 Logo and C21® are service marks owned by Century 21 Real Estate LLC. Century 21 Real Estate LLC fully supports the principles of the Fair Housing Act and the Equal Opportunity Act. Each office is independently owned and operated. Listing information is deemed reliable but not guaranteed accurate.