
125 Riverwalk Way, Manchester, NH 03101
Local realty services provided by:CENTURY 21 Farm & Forest
125 Riverwalk Way,Manchester, NH 03101
$599,900
- 2 Beds
- 3 Baths
- 2,332 sq. ft.
- Condominium
- Active
Listed by: kristi whitten
Office: keller williams realty-metropolitan603-232-8282
MLS#:5113693
Source:PrimeMLS
Price summary
- Price:$599,900
- Price per sq. ft.:$257.25
- Monthly HOA dues:$465
About this home
Wake up to views of the Merrimack River in this beautifully appointed townhouse in Manchester. The heart of the home is a large kitchen with plenty of room to cook, gather, and entertain. Downstairs, a huge fully finished lower-level family room overlooks the water, giving you a bright, flexible space for movie nights, a home office, a gym, or hosting guests, all with the river as your backdrop. Retreat to the primary suite, where a soaking tub invites you to unwind at the end of the day. A full guest bath keeps visitors comfortable, and thoughtful storage throughout the home means everything has its place. A 1-car garage adds convenience and shelter through New Hampshire winters. With water views from multiple levels and easy access to everything Manchester has to offer, this townhouse delivers the rare combination of space, comfort, and setting. Schedule your showing today.
Contact an agent
Home facts
- Year built:2006
- Listing ID #:5113693
- Added:1 day(s) ago
- Updated:October 10, 2026 at 04:47 AM
Rooms and interior
- Bedrooms:2
- Total bathrooms:3
- Full bathrooms:2
- Rooms Total:5
- Flooring:Wood
- Kitchen Description:Dishwasher, Microwave, Refrigerator
- Basement Description:Finished, Full, Walkout
- Living area:2,332 sq. ft.
Heating and cooling
- Cooling:Central AC
Structure and exterior
- Roof:Shingle
- Year built:2006
- Building area:2,332 sq. ft.
- Lot area:1 Acres
- Levels:2 Story
Utilities
- Sewer:Public Available
Finances and disclosures
- Price:$599,900
- Price per sq. ft.:$257.25
- Tax amount:$7,454 (2024)
Features and amenities
- Appliances:Refrigerator, Washer
- Laundry features:Dryer, Washer
- Amenities:Circuit Breaker(s)
Parking
- Parking description:Paved Driveway
- Garage spaces:1
 Copyright 2026 Prime MLS, Inc. All rights reserved. This information is deemed reliable, but not guaranteed. The data relating to real estate displayed on this Site comes in part from the IDX Program of Prime MLS. The information being provided is for consumers’ personal, noncommercial use and may not be used for any purpose other than to identify prospective properties consumers may be interested in purchasing. Data last updated October 10, 2026 NH_NNEREN Member Broker: Nicholas Maclure
New listings near 125 Riverwalk Way
- Coming SoonOpen Sat, 2:30 to 4pm
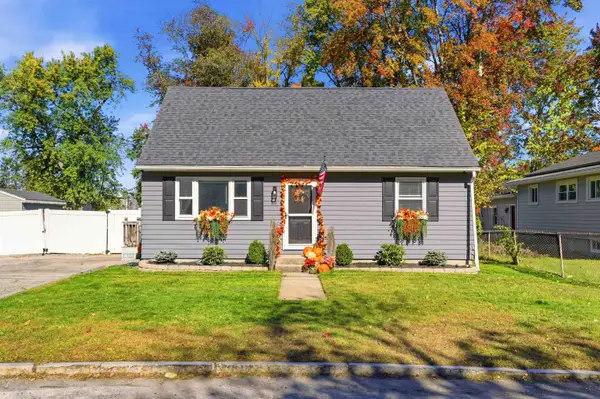 $460,000Coming Soon4 beds 2 baths1,525 sq. ft.
88 Norcross Street, Manchester, NH 03109
MLS# 5113504Listed by: KELLER WILLIAMS REALTY-METROPOLITAN - Coming SoonOpen Sat, 10am to 12pm
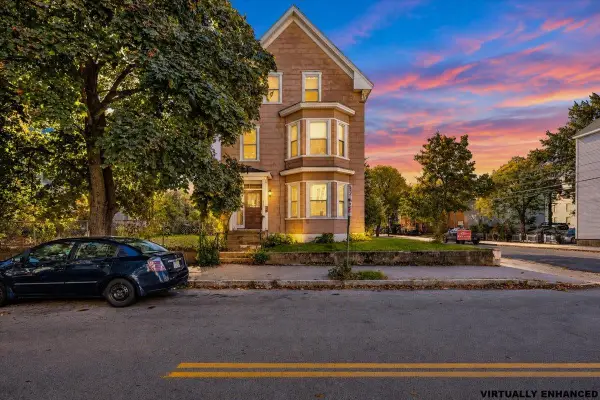 $550,000Coming Soon8 beds 3 baths3,770 sq. ft.
223 Green Street, Manchester, NH 03103
MLS# 5113546Listed by: EXP REALTY - Coming SoonOpen Sun, 11:30am to 1pm
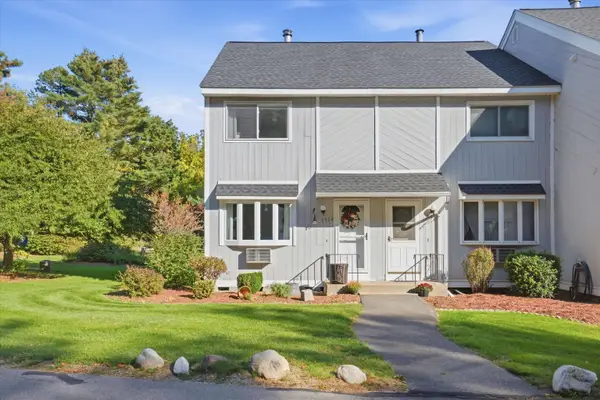 $350,000Coming Soon2 beds 2 baths1,504 sq. ft.
1324 Goffstown Road #18, Manchester, NH 03102
MLS# 5113583Listed by: KELLER WILLIAMS REALTY-METROPOLITAN - Coming SoonOpen Sat, 10am to 12pm
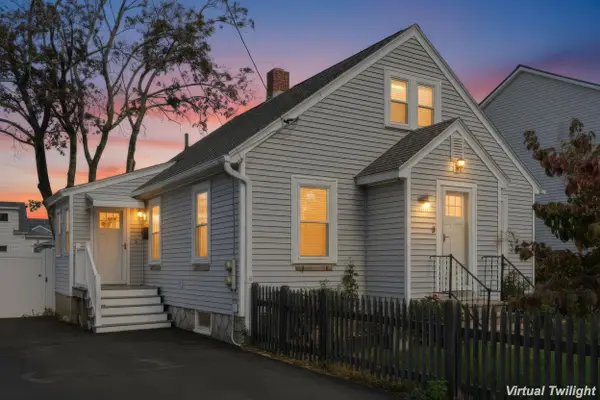 $419,900Coming Soon3 beds 2 baths1,352 sq. ft.
100 Ramsay Street, Manchester, NH 03103
MLS# 5113337Listed by: EXP REALTY - Coming SoonOpen Sat, 11am to 1pm
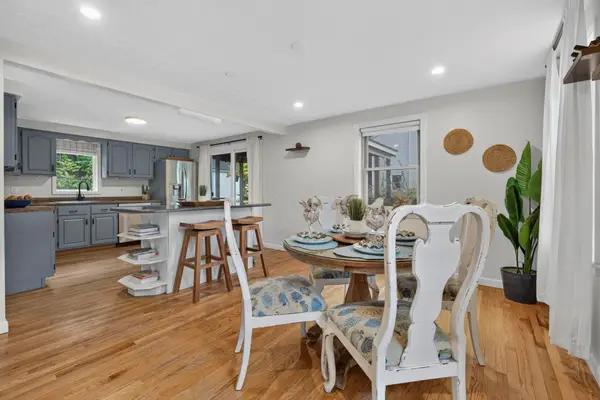 $580,000Coming Soon3 beds 3 baths2,146 sq. ft.
141 Eastwind Drive, Manchester, NH 03104
MLS# 5112840Listed by: KELLER WILLIAMS REALTY-METROPOLITAN - Coming SoonOpen Sat, 10 to 11:30am
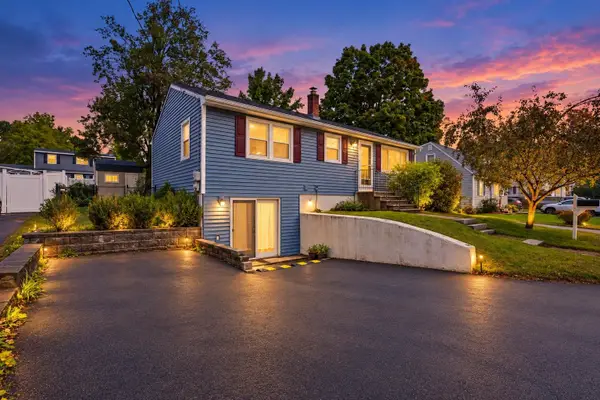 $400,000Coming Soon2 beds 1 baths1,304 sq. ft.
77 Coburn Street, Manchester, NH 03102
MLS# 5112380Listed by: KELLER WILLIAMS REALTY-METROPOLITAN - Open Sun, 12 to 2pmNew
 $349,000Active3 beds 2 baths1,062 sq. ft.
96 River Road #411, Manchester, NH 03104
MLS# 5113734Listed by: COLDWELL BANKER REALTY BEDFORD NH - New
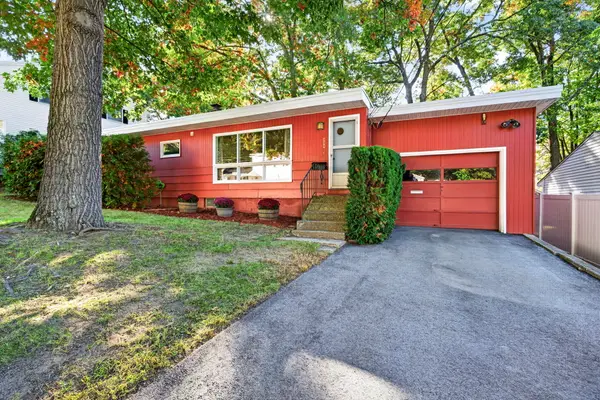 $415,000Active3 beds 1 baths1,188 sq. ft.
73 Constant Street, Manchester, NH 03103
MLS# 5113609Listed by: FOUR SEASONS SOTHEBY'S INT'L REALTY - Open Sat, 10:30am to 12pmNew
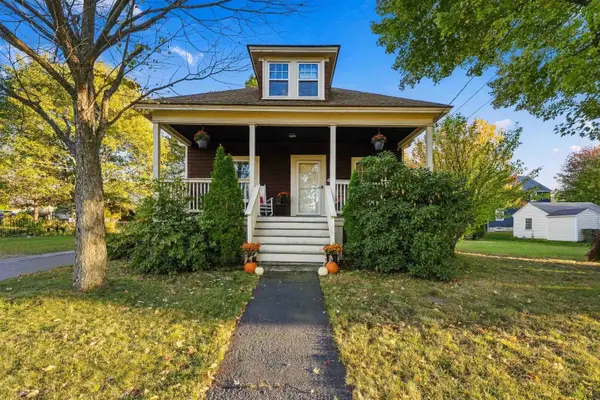 $399,900Active3 beds 1 baths1,272 sq. ft.
293 Candia Road, Manchester, NH 03109
MLS# 5113575Listed by: EXP REALTY


Protect your home and budget from life's surprises with an Assurant Home Warranty, backed by a partner that supports you through every step of homeownership. Explore Plans.
©2026 Century 21 Real Estate LLC. All rights reserved. CENTURY 21®, the CENTURY 21 Logo and C21® are service marks owned by Century 21 Real Estate LLC. Century 21 Real Estate LLC fully supports the principles of the Fair Housing Act and the Equal Opportunity Act. Each office is independently owned and operated. Listing information is deemed reliable but not guaranteed accurate.